

Just Listed













Address
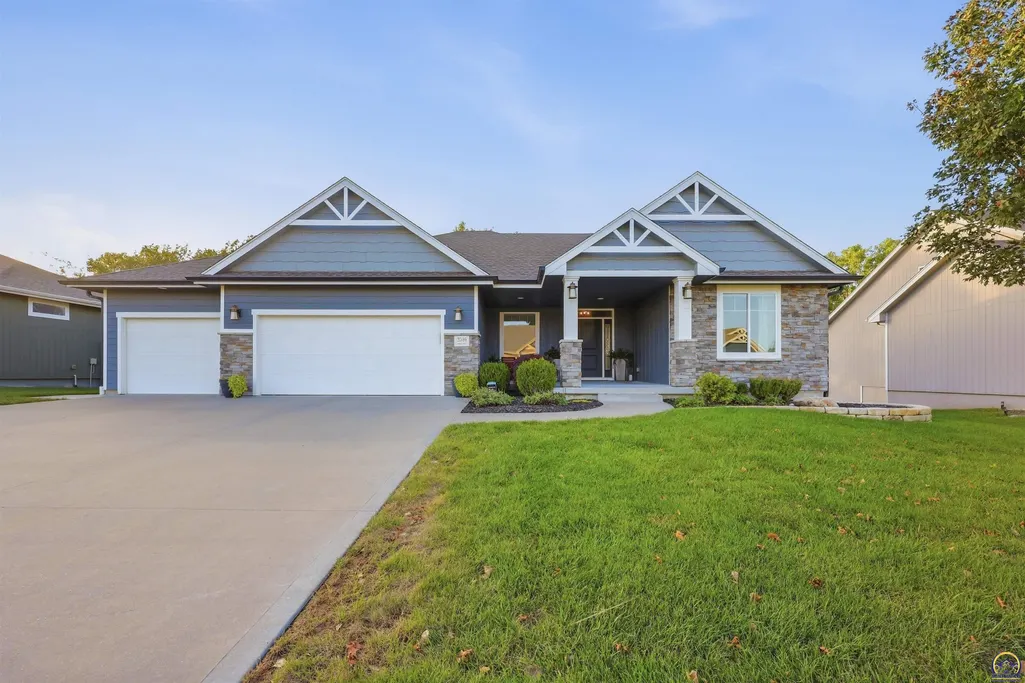
2346 Sw Millers Cove Ct, Topeka, KS
Price
$ 518,000
Property Attributes
- MLS#246638
- TypeSingle Family
- Listing Status Active
- CountySHAWNEE
- CityTopeka
- AreaShawnee County
- NeighborhoodMillers Reserve
- Zip66614
- StyleRaised Ranch
- Year Built2018
- Taxes$ 11130
- Price$ 518,000
- Bedrooms4
- Full Bathrooms3
- Half Bathrooms0
- Sqr Footage2951
- Lot Size0.393434 Acres
Data Source:
Sunflower MLS (SAORMLS)
Property Description
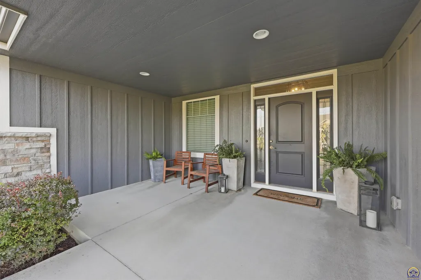
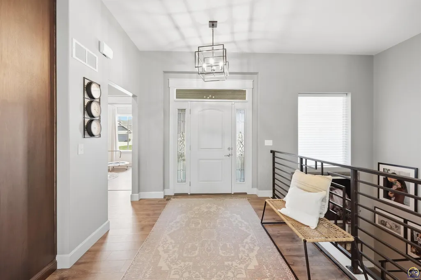
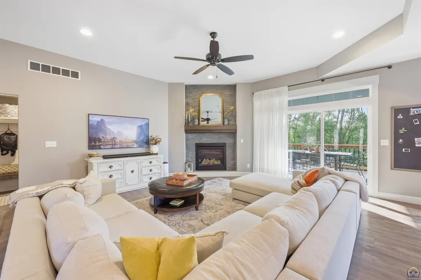
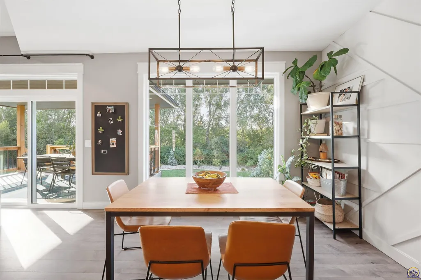
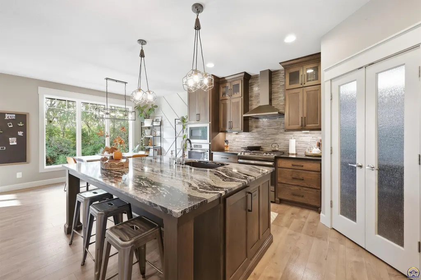
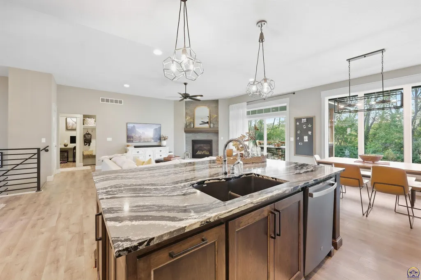
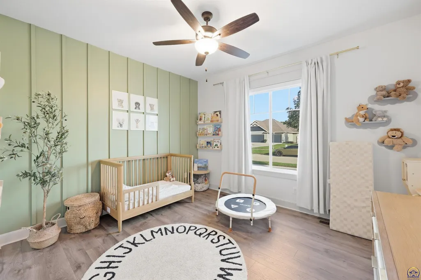
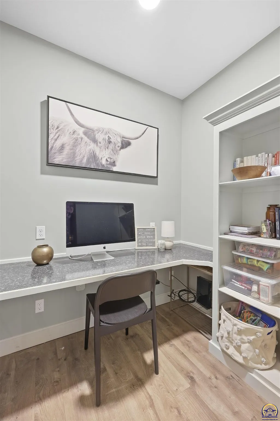
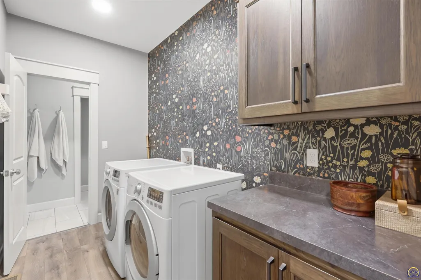
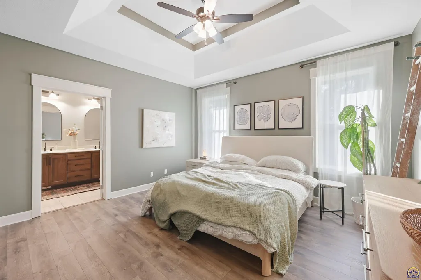
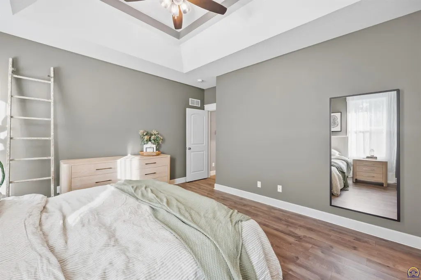
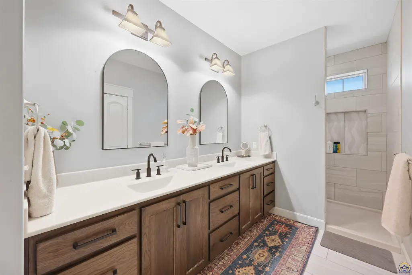
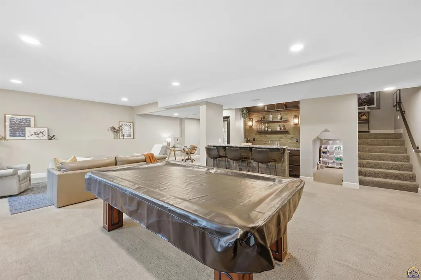
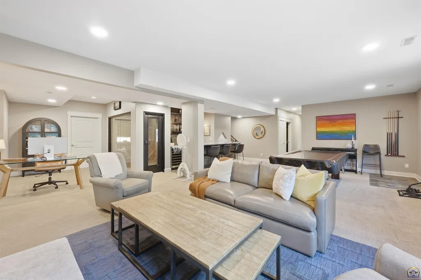
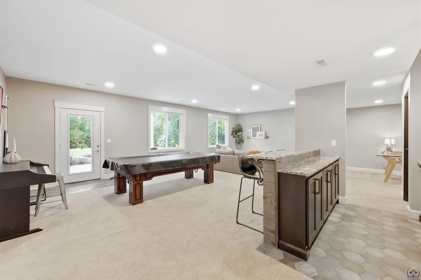
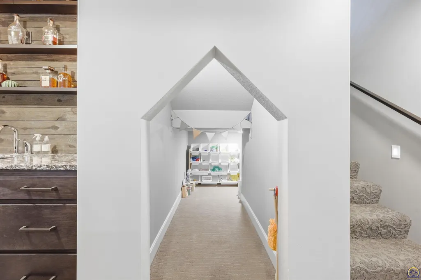
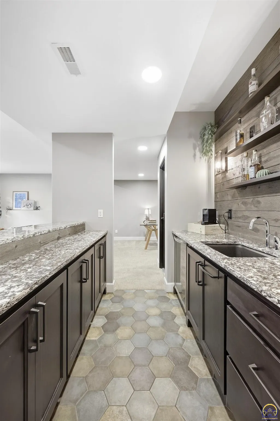
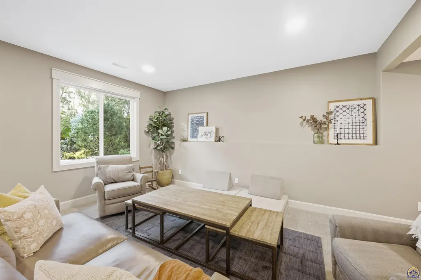
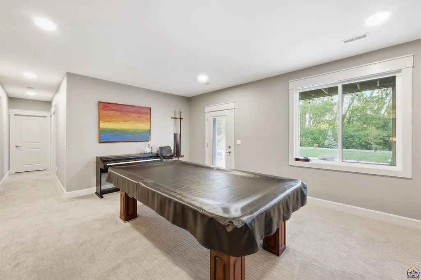
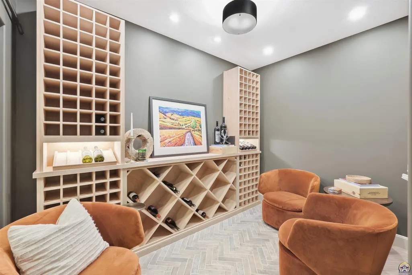
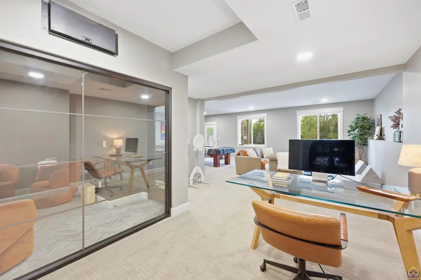
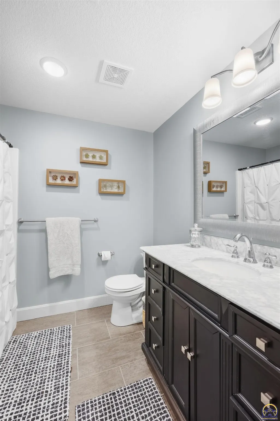
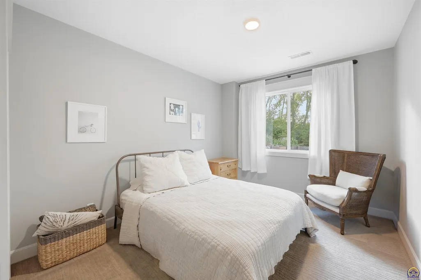
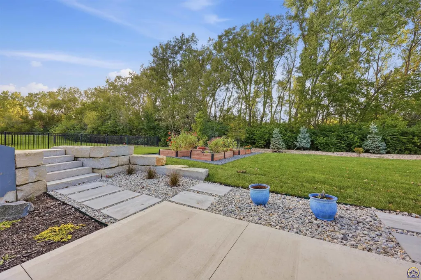
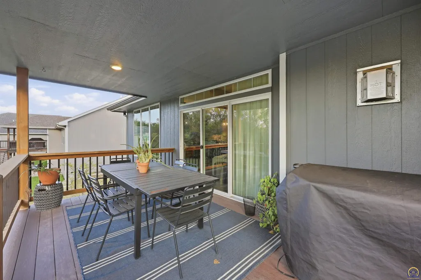
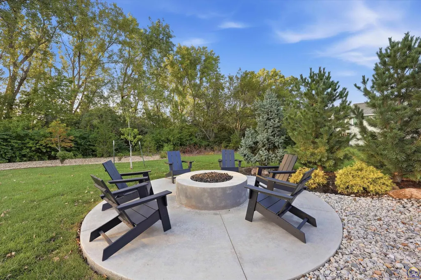
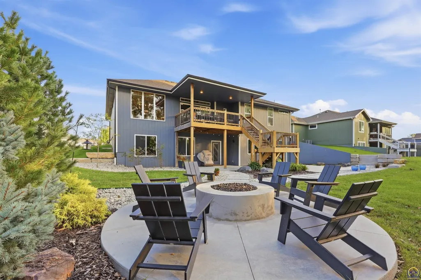
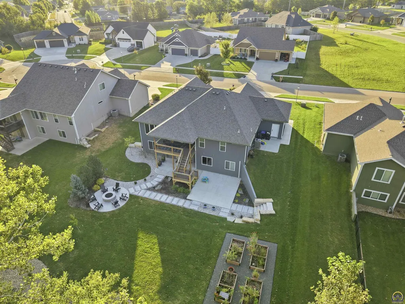
Welcome home to 2346 SW Millers Cove Ct! Designed with both everyday living and entertaining in mind, this spacious home is filled with natural light and offers inviting spaces to gather, relax, work, and unwind. The open main living area is anchored by a beautiful fireplace and flows naturally into the dining space and kitchen, making it ideal for hosting. The kitchen features custom wood cabinetry, Cambria quartz countertops, a generous island with seating, and plenty of space for gathering with family and friends. Large windows throughout the main level bring in abundant natural light while offering views of the backyard. The spacious primary suite provides a comfortable retreat with a generously sized bedroom and private primary bathroom. Additional flexible spaces throughout the home provide room for a dedicated home office, hobbies, or whatever fits your lifestyle. The walk-out basement expands the living and entertaining space even further, featuring a large recreation area, basement bar, and a temperature-controlled wine room with custom wine storage. Whether hosting game night, enjoying a quiet evening, or working from home, there is room to do it all. Outdoor living is just as impressive. Step onto the covered deck overlooking the beautifully designed backyard, complete with a custom fire pit, walkways, raised garden beds, landscaping, and mature trees that create a peaceful backdrop. The walk-out basement provides easy access to the outdoor spaces, creating a natural flow between indoor and outdoor entertaining. From quiet mornings on the covered deck to evenings gathered around the fire pit, this home offers spaces that are meant to be enjoyed. Thoughtful details, flexible living areas, and a layout designed for connection make it a place that feels both functional and welcoming.
| Elementary School | Middle School | High School |
|---|---|---|
| Indian Hills Elementary School/USD 437 | Washburn Rural North Middle School/USD 437 | Washburn Rural High School/USD 437 |
| Price History | |
|---|---|
| 9/18/2026 | Listed $518,000 |
General Features
| Living Area | 2951 |
|---|---|
| Sewer | Public Sewer |
| Heating | Heat Pump |
| Cooling | Heat Pump |
| Roof | Composition |
| Appliances | Gas Range,Wall Oven,Microwave,Dishwasher,Refrigerator,Disposal,Washer,Dryer |
| Garage Spaces | 3 |
| Architectural Style | Raised Ranch |
| Construction Materials | Other |
| Year Built | 2018 |
| Property Subtype | Single House |
| County | Shawnee County |
| Property Type | Residential |
| HOA | No |
| Subdivision Name | Millers Reserve |
| Full Baths | 3 |
| Status | Active |
| Directions | From 21st and Wanamaker Rd (facing west),turn left on to Wanamaker Rd. Turn right onto SW 29th St. Continue for approximately 1 mile. At the traffic circle,take the second exit to stay on SW 29th St |
| High School | Washburn Rural High School/USD 437 |
| City | Topeka |
| Elementary School | Indian Hills Elementary School/USD 437 |
| Tax Annual Amount | 11130.87 |
| Middle/Junior High School | Washburn Rural North Middle School/USD 437 |
| Structure Type | Stick Built |
| Standard Status | Active |
| Ownership Type | Private |
Interior Features
| Interior Amenities | Carpet,9' Ceiling |
|---|---|
| Basement | Concrete,Full,Partially Finished,Walk-Out Access,Daylight |
| Flooring | Ceramic Tile,Laminate |
| Fireplace Features | One,Gas,Living Room |
| Basement (Y/N) | Yes |
| Above Grade Finished Area | 1710 |
| Laundry Features | Main Level,Separate Room |
| Total Bedrooms | 4 |
| Below Grade Finished Area | 1241 |
| Total Baths | 3 |
Exterior Features
| Parking Features | Attached |
|---|---|
| Lot Features | Cul-De-Sac,Sidewalk |
| Lot Dimensions | 82x209 |
Amenities
- Foreclosure
- Views
- Short Sale
- New Construction
- Adult 55+
- Lease To Own
- No HOA Fees
- Furnished
- Primary On Main
- Air Conditioning
- Seller Finance
- Green
- Fixer Upper
- Horse
- Golf
- Fireplace
- Deck
- Garage
- Basement
- Pool
Property vs Single Family Average in 66614
Price
Taxes
Year Built
 The information displayed on this page is confidential, proprietary, and copyrighted information of Heartland Multiple Listing Service, Inc. (
 Sunflower Association of REALTORS® All information deemed reliable but not guaranteed. All properties are subject to prior sale, change or withdrawal. Neither listing broker(s) or information provider(s) shall be responsible for any typographical errors, misinformation, misprints and shall be held totally harmless. Listing(s) information is provided for consumer's personal, non-commercial use and may not be used for any purpose other than to identify prospective properties consumers may be interested
 Lawrence Board of REALTORS® All information deemed reliable but not guaranteed. All properties are subject to prior sale, change or withdrawal. Neither listing broker(s) or information provider(s) shall be responsible for any typographical errors, misinformation, misprints and shall be held totally harmless. Listing(s) information is provided for consumer's personal, non-commercial use and may not be used for any purpose other than to identify prospective properties consumers may be interested
 All information deemed reliable but not guaranteed. All properties are subject to prior sale, change or withdrawal. Neither listing broker(s) or information provider(s) shall be responsible for any typographical errors, misinformation, misprints and shall be held totally harmless. Listing(s) information is provided for consumer's personal, non-commercial use and may not be used for any purpose other than to identify prospective properties consumers may be interested in purchasing. The data relating
