








Address
9826 Greenview Dr, Meriden, KS
Price
$ 699,900
Property Attributes
- MLS#246075
- TypeSingle Family
- Listing Status Active
- CountyJEFFERSON
- CityMeriden
- AreaJefferson County
- NeighborhoodVillage Estates
- Zip66512
- StyleRanch
- Year Built2006
- Taxes$ 6967
- Price$ 699,900
- Bedrooms5
- Full Bathrooms2
- Half Bathrooms1
- Sqr Footage3709
Data Source:
Sunflower MLS (SAORMLS)
Property Description
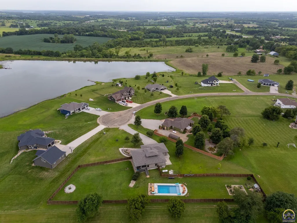
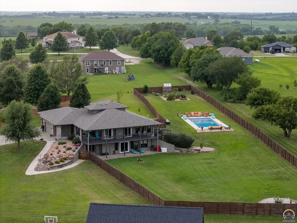
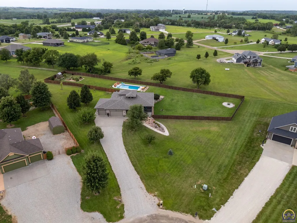
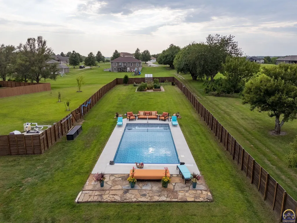
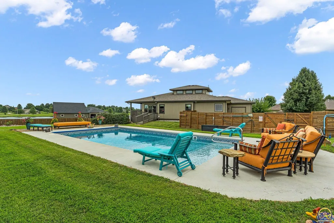
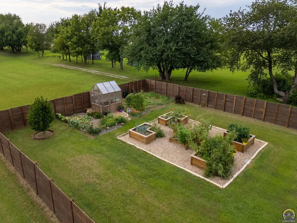
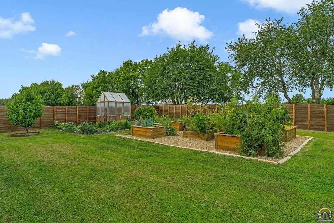
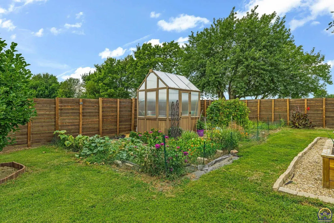
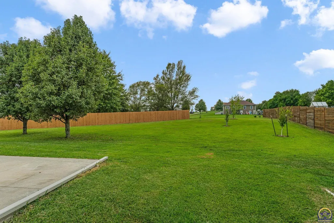
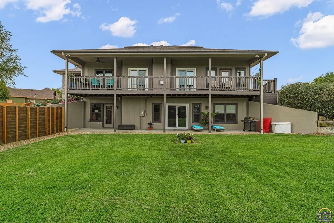
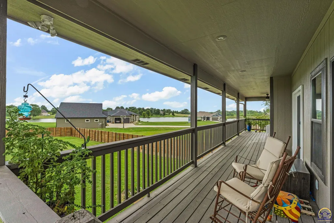
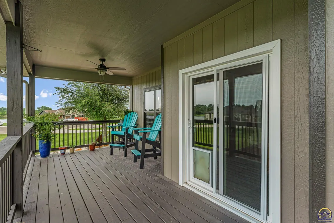
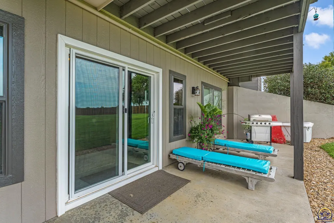
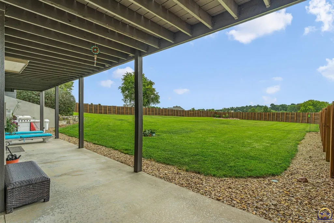
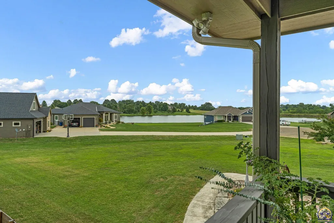
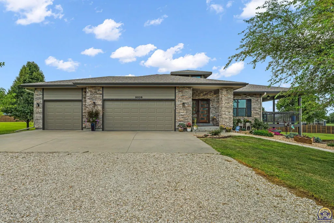
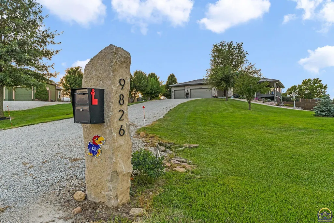
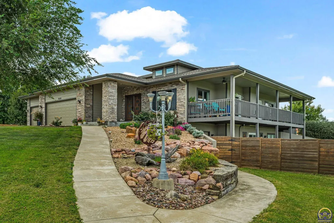
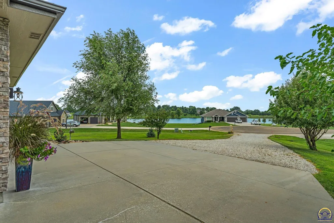
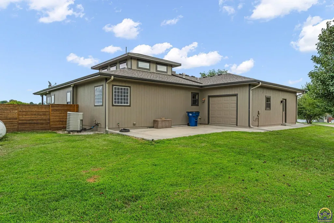
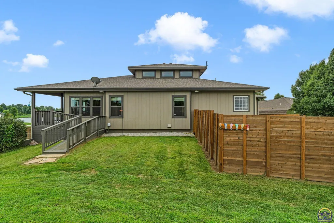
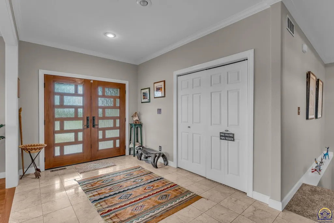
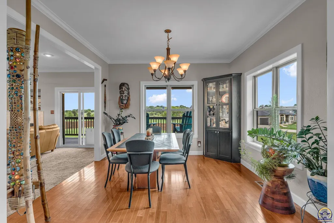
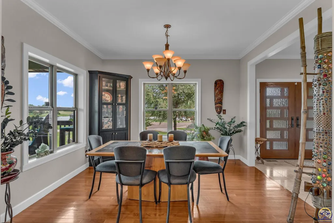
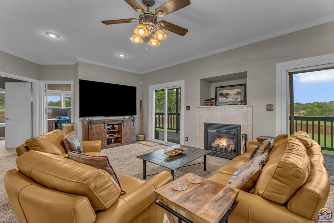
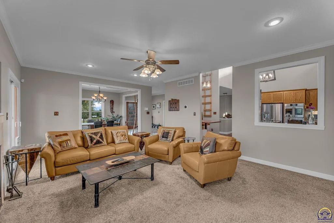
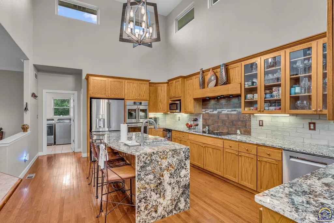
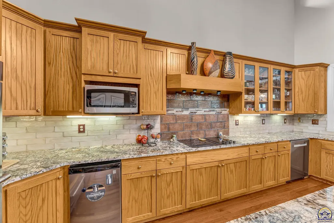
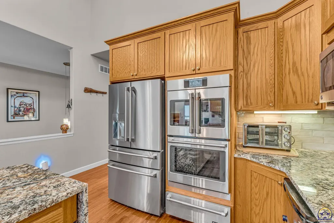
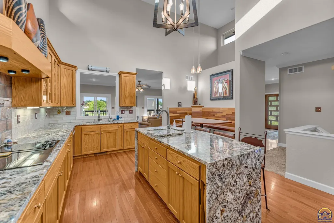
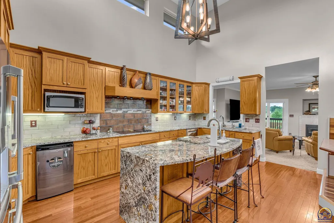
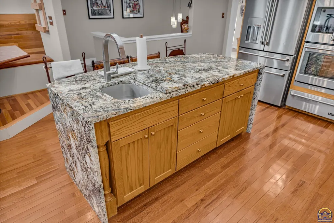
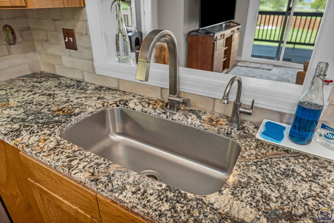
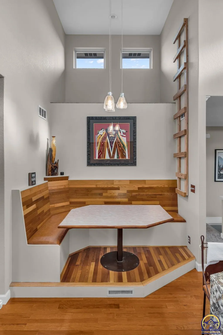
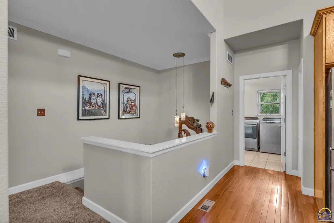
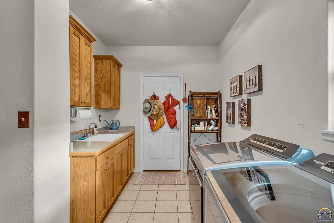
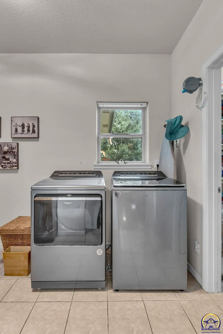
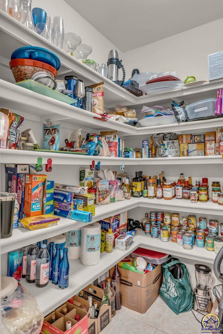
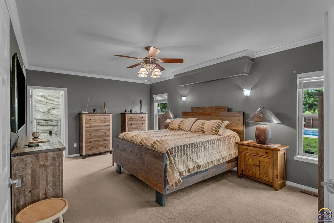
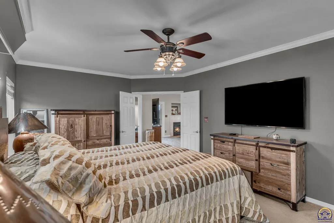
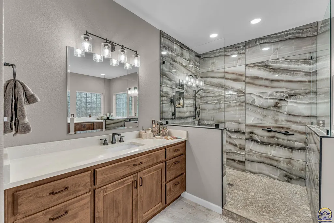
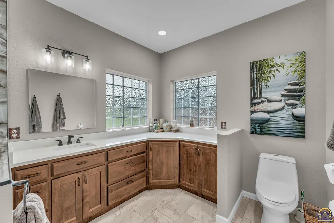
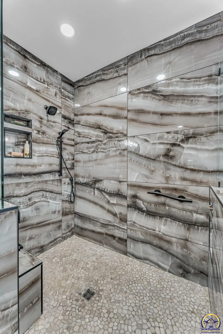
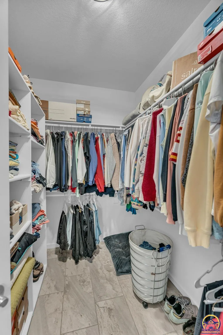
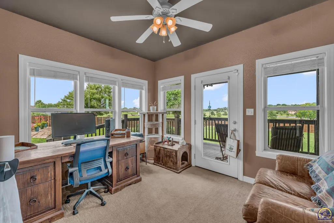
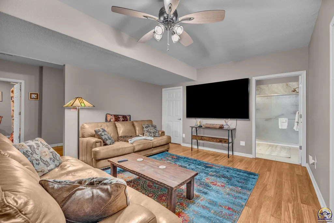
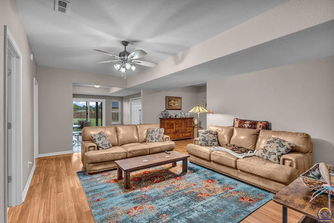
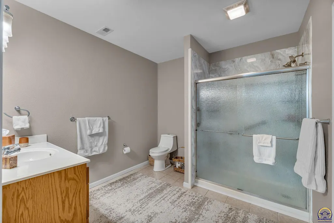
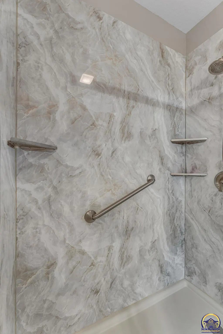
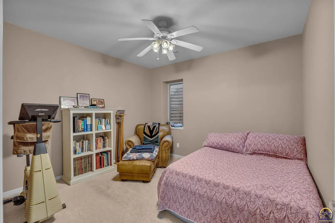
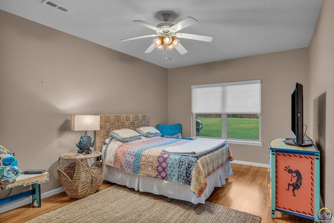
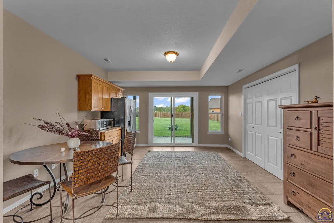
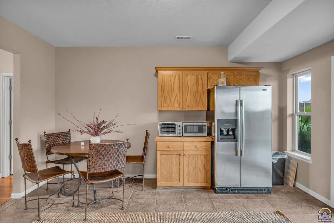
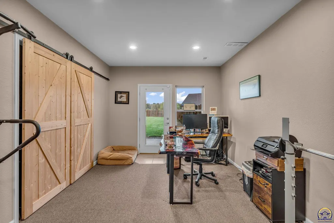
PROPERTY HIGHLIGHTS: 1.5 Acres, Lake view, Heated In-Ground Pool, Steps from the Golf Course, 3 Miles from Lake Perry, 5 Bedrooms, Finished Walkout Basement, Extensive Updates Throughout and more! You will love this idyllic walkout ranch home on 1.5 acres, steps from the golf course & just 3 miles from Lake Perry. Your outdoor oasis overlooks a private neighborhood lake for fishing, kayaking, paddleboarding & swimming. Enjoy the newly fenced-in, beautifully landscaped yard with a in-ground heated swimming pool with auto cover, 9 new trees, greenhouse & 5 custom planter boxes. Enjoy sunrise & sunset views, along with frequent bald eagle sightings, from the refreshed deck, accessible from the living room & one main-level bedroom. Step inside this stunning home to find numerous updates, including a custom front door, new sliding doors, 4 new dual-pane windows & 4 new screens, fresh paint on the 1st floor & new lighting in the kitchen & living room. Soaring 17' kitchen ceilings set the tone for elevated living. The updated kitchen features custom cabinetry, new granite countertops & backsplash, 2 new Delta faucets, new stainless steel sink & prep sink, new plumbing under both sinks, new wiring, refinished flooring, new garbage disposal, high-wind-resistant vent & new high-end appliances, including refrigerator, stovetop, Wi-Fi-enabled dual ovens & dishwasher. Enjoy meals & conversation at the large island or breakfast nook. There is also a wine cooler & walk-in pantry. A separate dining room offers additional entertaining space. Off the kitchen is the laundry/utility room with a wash sink, new faucet, washer & dryer & garage access. An expansion tank was added & the gas plumbing was redone. The living room features a fireplace & walks out to the deck. Retreat to the luxurious primary ensuite, with a bathroom completely rebuilt from the studs. Updates include custom wood cabinetry, quartz countertops, custom-coated glass walk-in shower, dual vanities, Delta fixtures, tile, lighting, plumbing, 2 custom mirrors, 2 new windows, heat lamp & high-rise toilet. The walk-in closet also features new tile & lighting. A 2nd bedroom & half bath complete the main level. The half bath features a new high-rise toilet & refinished floor. The finished walkout basement offers a large living area with vinyl flooring, fresh paint & 3 bedrooms. The remodeled basement bathroom features a new high-rise toilet, new walk-in shower, fixtures, plumbing & tile. A convenient refreshment area includes a full-size refrigerator, microwave, toaster oven, cabinetry & dining space, ideal for effortless poolside entertaining. Additional highlights include a 3-car insulated garage with drive-through 3rd bay, new backyard ramp with skid-resistant paint, new Class 4 roof, new gutters & downspouts, new exterior paint, new custom limestone mailbox & updated exterior, solar & security lighting. Ask for a full list of updates. This exceptional luxury home offers an impressive combination of indoor comfort, outdoor living & extensive updates. Ask for a full list of updates and schedule your showing today.
| Elementary School | Middle School | High School |
|---|---|---|
| Jefferson West Elementary School/USD 340 | Jefferson West Middle School/USD 340 | Jefferson West High School/USD 340 |
| Price History | |
|---|---|
| 8/14/2026 | Listed $699,900 |
General Features
| Living Area | 3709 |
|---|---|
| Sewer | Rural Water,Septic Tank |
| Heating | Electric |
| Cooling | Central Air |
| Roof | Composition |
| Appliances | Electric Cooktop,Wall Oven,Double Oven,Microwave,Dishwasher,Refrigerator,Bar Fridge,Washer,Dryer |
| Garage Spaces | 3 |
| Architectural Style | Ranch |
| Year Built | 2006 |
| Property Subtype | Single House |
| County | Jefferson County |
| Property Type | Residential |
| HOA | No |
| Subdivision Name | Village Estates |
| Full Baths | 2 |
| Status | Active |
| Directions | From K4 and 92 Hwy,E on 92Hwy,S on Greenview Dr,to home |
| High School | Jefferson West High School/USD 340 |
| City | Meriden |
| Elementary School | Jefferson West Elementary School/USD 340 |
| Tax Annual Amount | 6967.48 |
| Middle/Junior High School | Jefferson West Middle School/USD 340 |
| Virtual Tour | https://youtube.com/shorts/DXQ3QMtST_g?si=mwOrKoGi9bykAzto |
| Structure Type | Stick Built |
| Standard Status | Active |
| Ownership Type | Private |
Interior Features
| Interior Amenities | Carpet,10'+ Ceiling |
|---|---|
| Basement | Concrete,Full,Partially Finished,Walk-Out Access |
| Flooring | Hardwood,Ceramic Tile,Laminate |
| Fireplace Features | One,Gas,Living Room |
| Basement (Y/N) | Yes |
| Above Grade Finished Area | 1909 |
| Half Baths | 1 |
| Laundry Features | Main Level |
| Total Bedrooms | 5 |
| Below Grade Finished Area | 1800 |
| Total Baths | 3 |
Exterior Features
| Exterior Amenities | Thermal Pane Windows |
|---|---|
| Fencing | Fenced,Privacy |
| Parking Features | Attached |
| Lot Features | Cul-De-Sac,Lake Access |
Amenities
- Foreclosure
- Views
- Short Sale
- New Construction
- Adult 55+
- Lease To Own
- No HOA Fees
- Furnished
- Primary On Main
- Air Conditioning
- Seller Finance
- Green
- Fixer Upper
- Horse
- Golf
- Fireplace
- Deck
- Garage
- Basement
- Pool
Property vs Single Family Average in 66512
Price
Taxes
Year Built
Visits
 The information displayed on this page is confidential, proprietary, and copyrighted information of Heartland Multiple Listing Service, Inc. (
 Sunflower Association of REALTORS® All information deemed reliable but not guaranteed. All properties are subject to prior sale, change or withdrawal. Neither listing broker(s) or information provider(s) shall be responsible for any typographical errors, misinformation, misprints and shall be held totally harmless. Listing(s) information is provided for consumer's personal, non-commercial use and may not be used for any purpose other than to identify prospective properties consumers may be interested
 Lawrence Board of REALTORS® All information deemed reliable but not guaranteed. All properties are subject to prior sale, change or withdrawal. Neither listing broker(s) or information provider(s) shall be responsible for any typographical errors, misinformation, misprints and shall be held totally harmless. Listing(s) information is provided for consumer's personal, non-commercial use and may not be used for any purpose other than to identify prospective properties consumers may be interested
 All information deemed reliable but not guaranteed. All properties are subject to prior sale, change or withdrawal. Neither listing broker(s) or information provider(s) shall be responsible for any typographical errors, misinformation, misprints and shall be held totally harmless. Listing(s) information is provided for consumer's personal, non-commercial use and may not be used for any purpose other than to identify prospective properties consumers may be interested in purchasing. The data relating
