

Just Listed















Address
3238 N Chippewa Drive, Kansas City, MO
Price
$ 322,000
Property Attributes
- MLS#2643370
- TypeSingle Family
- Listing Status Active
- CountyCLAY
- CityKansas City
- Area101 - North Kansas City
- NeighborhoodRiver Forest
- Zip64116
- StyleTraditional
- Year Built1955
- Taxes$ 3761
- Price$ 322,000
- Bedrooms4
- Full Bathrooms2
- Half Bathrooms1
- Sqr Footage2676
- Lot Size0.439991 Acres
Data Source:
Heartland MLS (HMLS)
Property Description
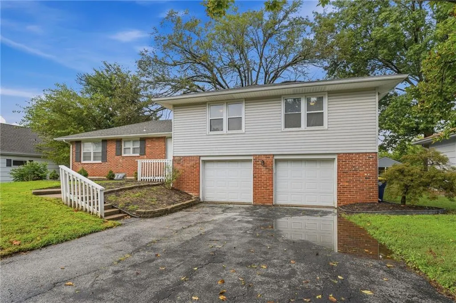
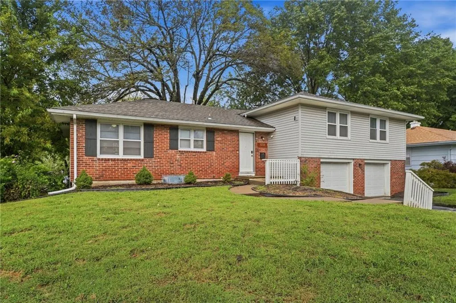
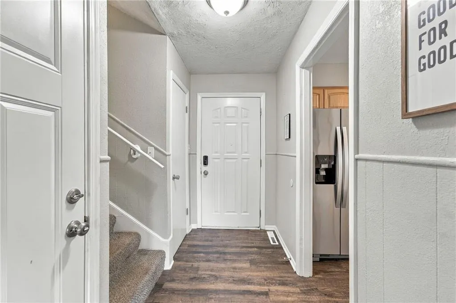
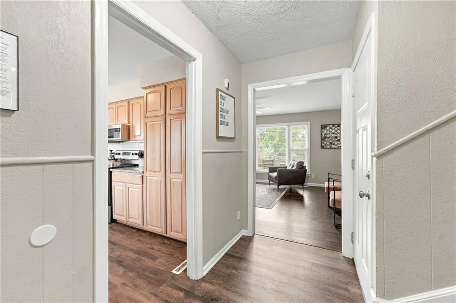
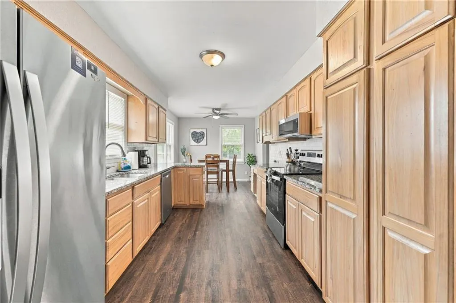
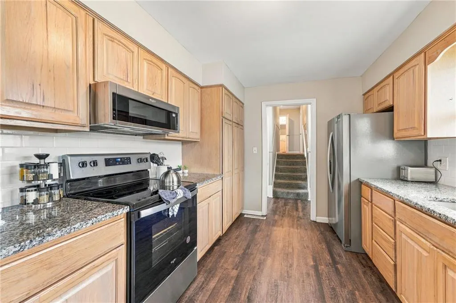
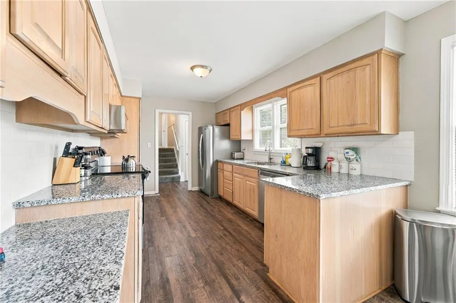
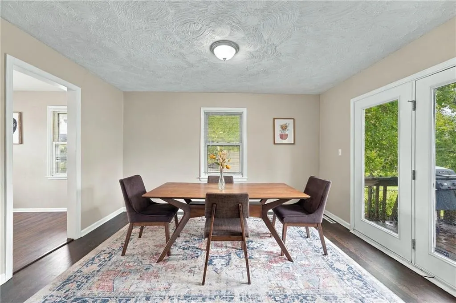
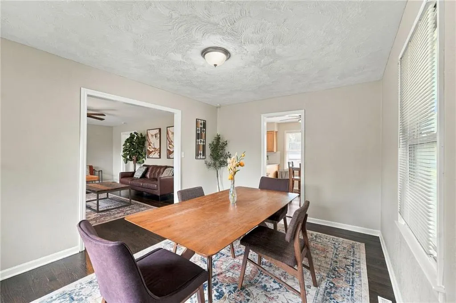
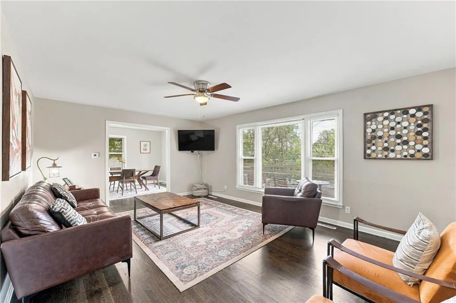
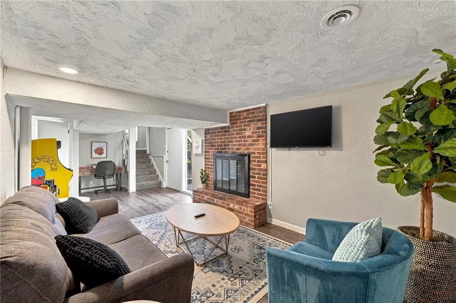
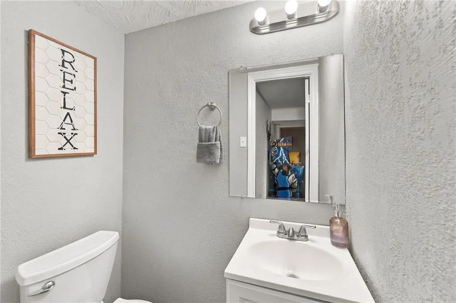
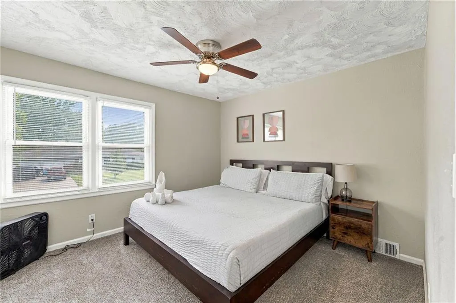
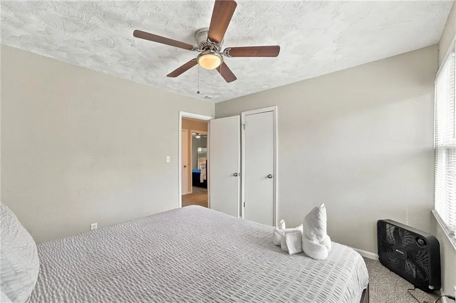
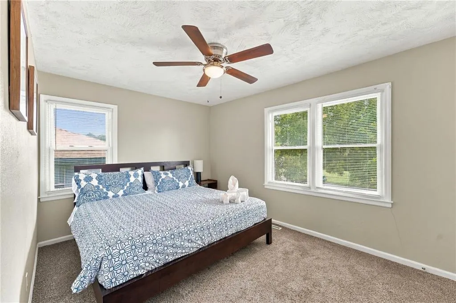
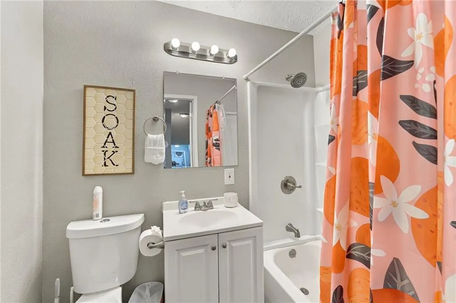
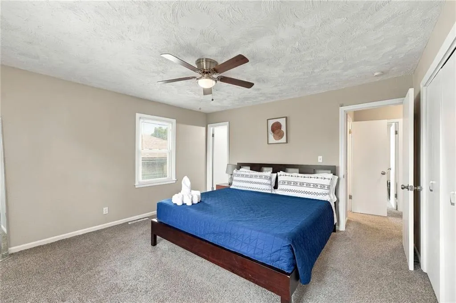
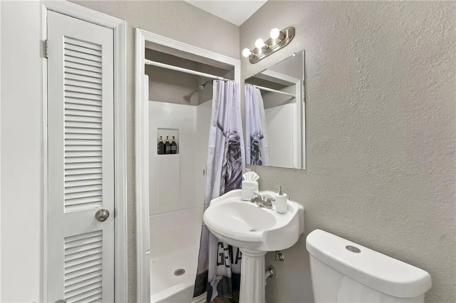
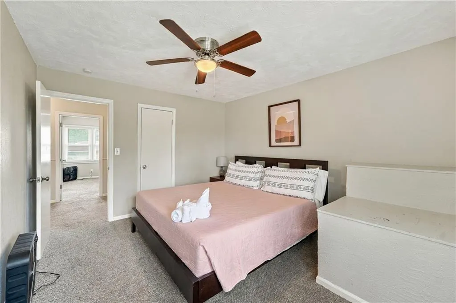
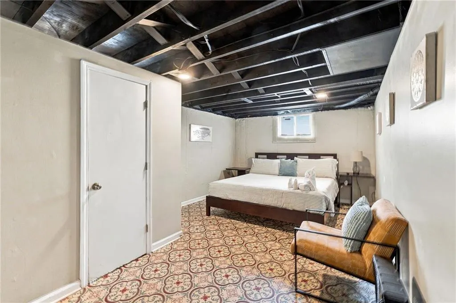
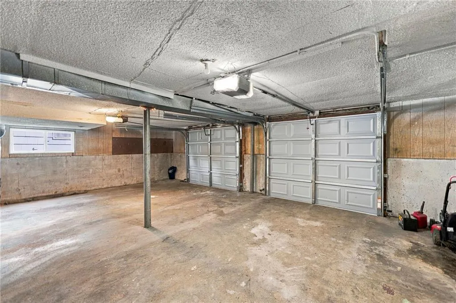
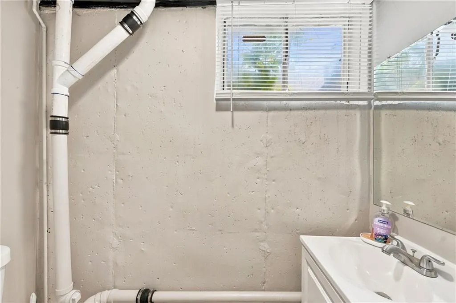
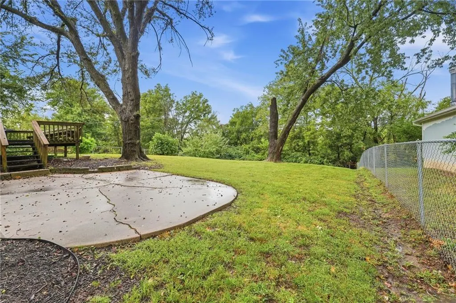
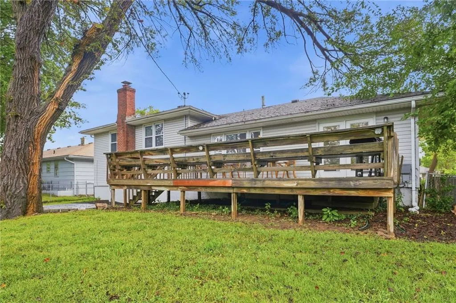
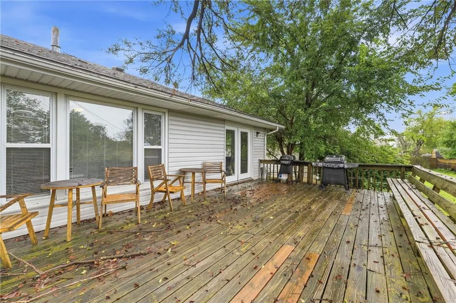
Welcome to this beautifully updated spacious Tr-level offering 4 bedrooms, 2.5 baths, a finished basement and an abundance of living and entertaining space. From the moment you arrive, the attractive brick exterior, large driveway and two-car garage create an inviting first impression. Step inside to a warm and welcoming main level featuring wood floors and tons of natural light. The spacious living room offers large windows creating a warm and comfortable gathering space. The heart of the home is the large updated kitchen, featuring an abundance of wood cabinetry, granite countertops, stainless appliances and plenty of room to prepare and entertain. A bright breakfast room is attached to the kitchen and features large windows for more natural light. For more formal occasions, the spacious dining room provides plenty of space for gatherings and features doors leading directly to the expansive deck, making indoor-outdoor entertaining effortless. A second family room offers even more flexibility, complete with a beautiful brick fireplace and plenty of room for relaxing or creating a dedicated home office or study. Upstairs, you'll find four generously sized bedrooms, along with two full bathrooms, providing plenty of space for family, guests, or flexible living arrangements. The finished basement adds another level of usable space and includes a non-conforming fifth bedroom with a closet. The lower level also features a laundry room and utility area with a shower. Step outside to enjoy the huge fully fenced backyard, complete with a deck and sizeable patio-perfect for outdoor dining and enjoying the generous yard. This property is currently being utilized as a short-term rental. The seller will be canceling the short term rental and any future stays upon receipt of an agreed upon sales contract. Don't miss this opportunity to make this your home!
| Elementary School | Middle School | High School |
|---|---|---|
| Crestview Elementary School | Northgate Middle School | North Kansas City High School |
| Price History | |
|---|---|
| 9/21/2026 | Listed $322,000 |
General Features
| Living Area | 2676 |
|---|---|
| Sewer | Public Sewer |
| Heating | Natural Gas |
| Cooling | Electric |
| Possession | Funding |
| Roof | Composition |
| Appliances | Dishwasher,Microwave,Refrigerator,Free-Standing Electric Oven |
| Garage Spaces | 2 |
| Patio/Porch Features | Deck,Patio |
| Architectural Style | Traditional |
| Construction Materials | Brick/Mortar |
| Exclusions | Fireplace |
| Year Built | 1955 |
| Property Subtype | Single Family Residence |
| Ownership | Investor |
| Assoc Fee Paid Per | Annually |
| County | Clay |
| Property Type | Residential |
| HOA | No |
| Subdivision Name | River Forest |
| Garage Y/N | Yes |
| Full Baths | 2 |
| Status | Active |
| Directions | Take Berkley Parkway /E Front Street and I-29N/I-35 N/US-71 N to N Mohawk Lane. Continue on N. Mohawk Lane. Take nE 32nd Terr to N Chippewa Dr. |
| High School | North Kansas City |
| City | Kansas City |
| High School District | North Kansas City |
| MLS Area | 101 - North Kansas City (31st St North) |
| Lot Size Units | Acres |
| Lot Size Square Feet | 19166.4 |
| Listing Terms | Cash,Conventional,FHA,VA Loan |
| Elementary School | Crestview |
| Middle/Junior High School | Northgate |
| Public Remarks | Welcome to this beautifully updated spacious Tr-level offering 4 bedrooms,2.5 baths,a finished basement and an abundance of living and entertaining space. From the moment you arrive,the attractive br |
| Standard Status | Active |
| In Flood Plain | No |
| HMS_MaintenanceProvidedYN | No |
Interior Features
| Interior Amenities | Ceiling Fan(s),Walk-In Closet(s) |
|---|---|
| Basement | Basement BR,Daylight,Finished |
| Total Fireplaces | 1 |
| Fireplace Features | Family Room |
| Basement (Y/N) | Yes |
| Air Conditioning Y/N | Yes |
| Window Features | Thermal Windows |
| Fireplace Y/N | Yes |
| Above Grade Finished Area | 1646 |
| Half Baths | 1 |
| Laundry Features | Lower Level |
| Total Bedrooms | 4 |
| Below Grade Finished Area | 1030 |
| Dining Area Features | Breakfast Area,Eat-In Kitchen,Formal |
| Floor Plan Features | Tri Level |
Exterior Features
| Fencing | Metal |
|---|---|
| Parking Features | Attached,Garage Faces Front,Off Street |
| Water Source | Public |
| Lot Size Area | 0.44 |
Amenities
- Foreclosure
- Views
- Short Sale
- New Construction
- Adult 55+
- Lease To Own
- No HOA Fees
- Furnished
- Primary On Main
- Air Conditioning
- Seller Finance
- Green
- Fixer Upper
- Horse
- Golf
- Fireplace
- Deck
- Garage
- Basement
- Pool
Property vs Single Family Average in 64116
Price
Taxes
Year Built
Visits
 The information displayed on this page is confidential, proprietary, and copyrighted information of Heartland Multiple Listing Service, Inc. (
 Sunflower Association of REALTORS® All information deemed reliable but not guaranteed. All properties are subject to prior sale, change or withdrawal. Neither listing broker(s) or information provider(s) shall be responsible for any typographical errors, misinformation, misprints and shall be held totally harmless. Listing(s) information is provided for consumer's personal, non-commercial use and may not be used for any purpose other than to identify prospective properties consumers may be interested
 Lawrence Board of REALTORS® All information deemed reliable but not guaranteed. All properties are subject to prior sale, change or withdrawal. Neither listing broker(s) or information provider(s) shall be responsible for any typographical errors, misinformation, misprints and shall be held totally harmless. Listing(s) information is provided for consumer's personal, non-commercial use and may not be used for any purpose other than to identify prospective properties consumers may be interested
 All information deemed reliable but not guaranteed. All properties are subject to prior sale, change or withdrawal. Neither listing broker(s) or information provider(s) shall be responsible for any typographical errors, misinformation, misprints and shall be held totally harmless. Listing(s) information is provided for consumer's personal, non-commercial use and may not be used for any purpose other than to identify prospective properties consumers may be interested in purchasing. The data relating
