

Just Listed




Address
866 N Maple Street, Gardner, KS
Price
$ 405,000
Property Attributes
- MLS#2642683
- TypeSingle Family
- Listing Status Active
- CountyJOHNSON - KS
- CityGardner
- Area360 - N=143rd - S=Miami Co Ln - E=Clare Rd - W=Co
- NeighborhoodGenesis Creek Estates
- Zip66030
- Style
- Year Built2004
- Taxes$ 5500
- Price$ 405,000
- Bedrooms4
- Full Bathrooms3
- Half Bathrooms1
- Sqr Footage2681
- Lot Size0.3 Acres
Data Source:
Heartland MLS (HMLS)
Property Description
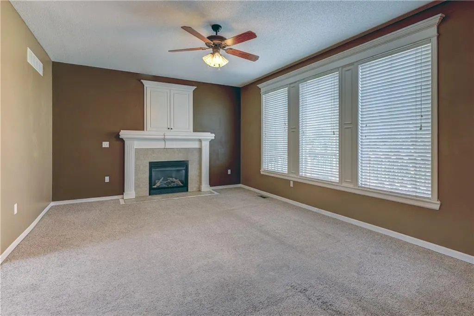
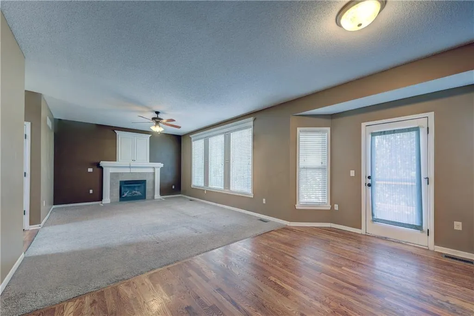
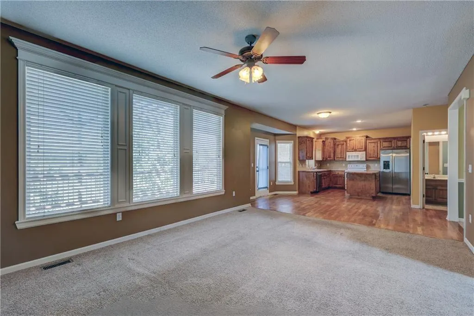
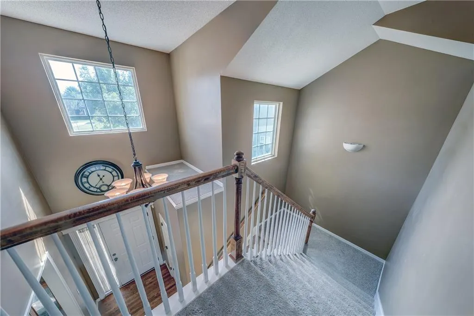
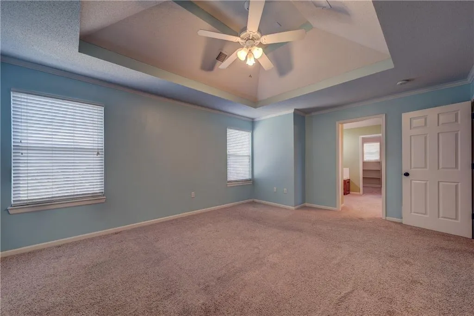
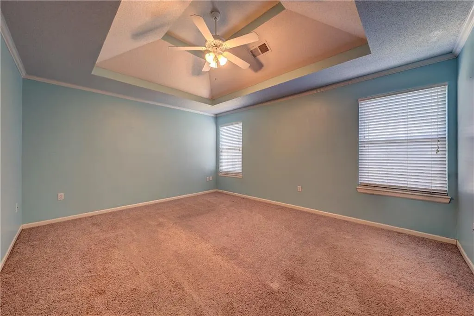
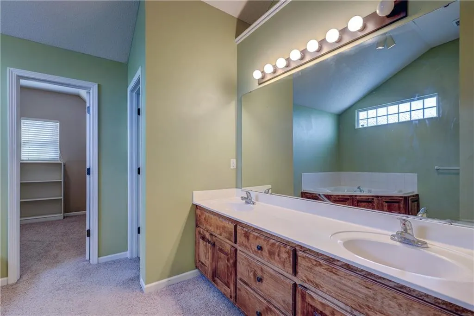
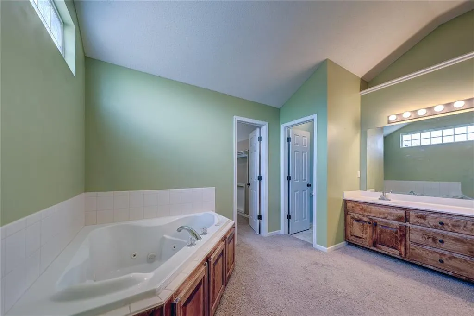
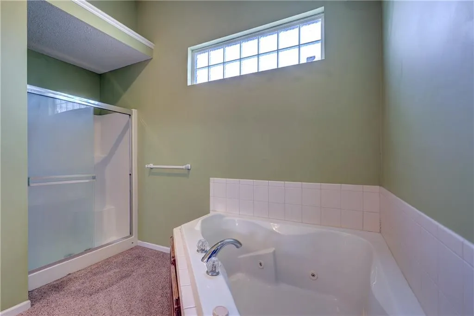
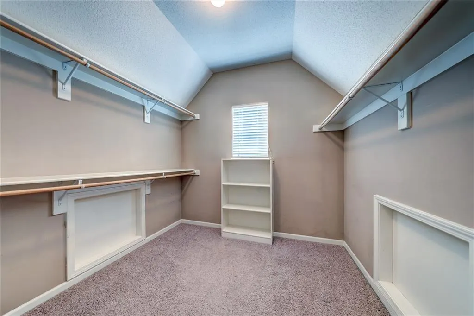
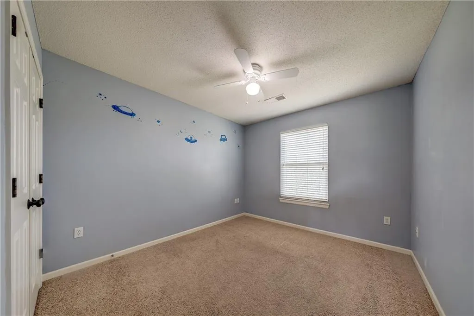
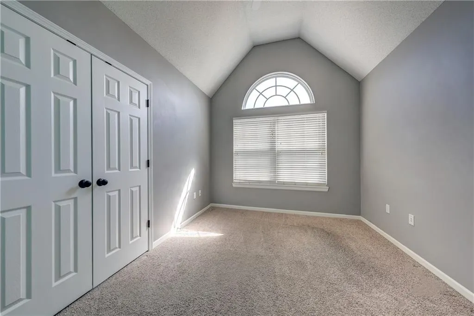
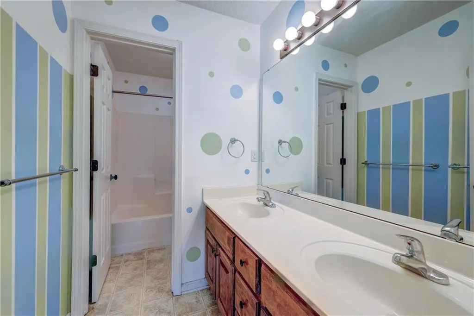
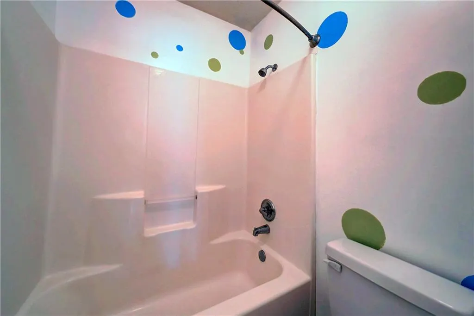
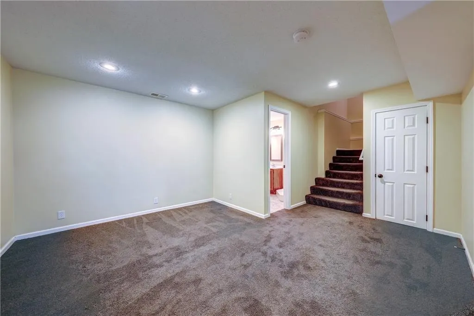
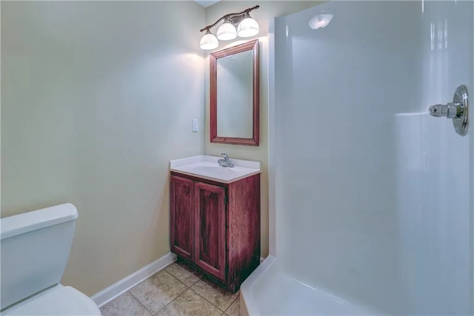
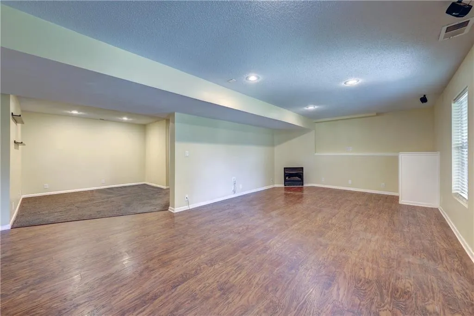
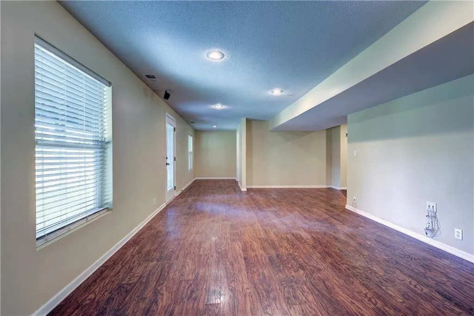
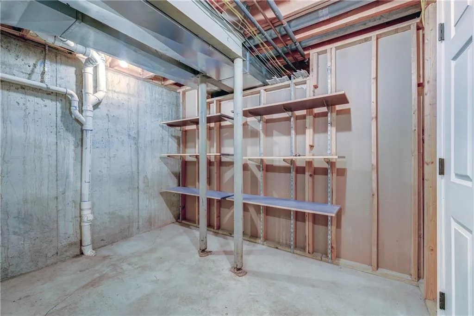
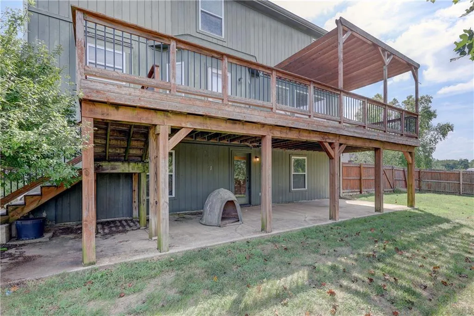
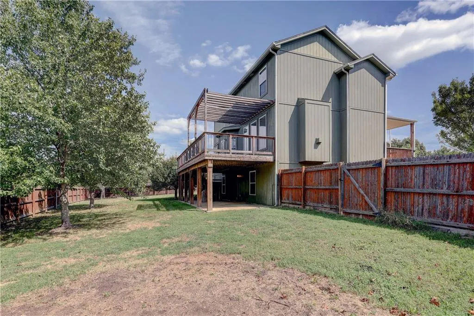
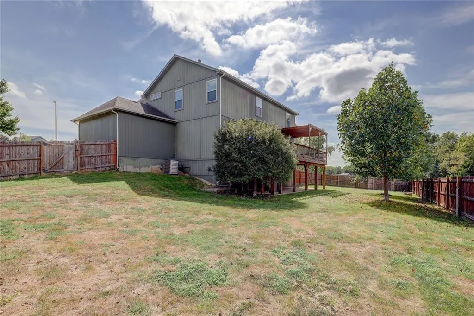
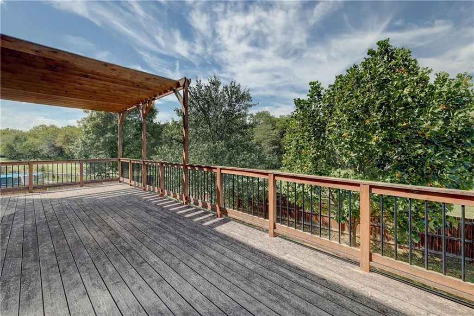
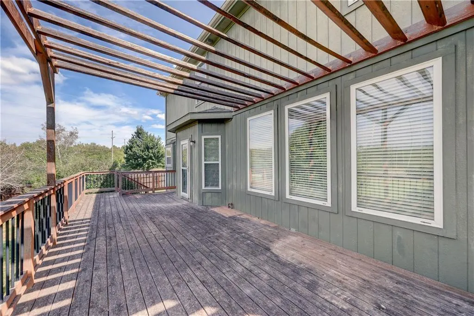
This home features incredible square footage, a functional floor plan, a nice large backyard, and easy access to I-35. With charming characteristics inside you will love the large dining room with a vaulted ceiling, hardwood floors on the main level, a kitchen with a large useful island and walk in pantry. The great room provides lots of space, plenty of natural light and features a fireplace for relaxation and tranquility on those chilly Kansas evenings. Lets travel upstairs to the master suite your personal oasis. Featuring a vaulted ceiling, double vanity, a separate nice sized shower and jetted corner tub. A perfect spot to unwind from a busy day. A large walk in closet makes this master suite complete. With 3 additional nice sized bedrooms and another full bath on the upper level it is sure to meet the needs of a growing family. Looking for additional space - this home has a finished walk out basement with an additional full bath. Everyone loves to have room to entertain family and friends. This is the space to create a magnificent gathering place with lots of potential for your creativity. Adding to this home is the outside features. The large deck, backyard patio, and a sizeable front porch. Just outside the backyard is access to amazing walking trails and a neighborhood swimming pool. Making your summers incredibly fun and unforgettable. Come check out this inviting spacious home close to amazing Gardner schools and a wonderful neighborhood.
| Elementary School | Middle School | High School |
|---|---|---|
| Sunflower Elementary School | Wheatridge Middle School | Gardner Edgerton High School |
| Price History | |
|---|---|
| 9/19/2026 | Listed $405,000 |
General Features
| Living Area | 2681 |
|---|---|
| Sewer | Public Sewer |
| Heating | Natural Gas |
| Cooling | Electric |
| Possession | Funding |
| Roof | Composition |
| HOA Fee | 400 |
| Garage Spaces | 3 |
| Association Fee Includes | Other |
| Patio/Porch Features | Deck,Porch |
| Construction Materials | Wood Siding |
| Year Built | 2004 |
| Property Subtype | Single Family Residence |
| Ownership | Private |
| Assoc Fee Paid Per | Annually |
| County | Johnson,KS |
| Property Type | Residential |
| Association Amenities | Pool |
| HOA | Yes |
| Subdivision Name | Genesis Creek Estates |
| Garage Y/N | Yes |
| Full Baths | 3 |
| Status | Active |
| Directions | Take the first Gardner Exit take a right off the exit and head west on 175th St. to Moonlight Rd. Take a right at the stoplight onto Moonlight Rd. (North) Go to 167th St and take a left (West). Tak |
| High School | Gardner Edgerton |
| City | Gardner |
| Association Name | Genesis Creek HOA |
| High School District | Gardner Edgerton |
| MLS Area | 360 - N=143rd;S=Miami Co Ln;E=Clare Rd;W=Co Ln |
| Lot Size Units | Acres |
| Lot Size Square Feet | 13068 |
| Listing Terms | Cash,Conventional,FHA,VA Loan |
| Elementary School | Sunflower |
| Middle/Junior High School | Wheatridge |
| Public Remarks | This home features incredible square footage,a functional floor plan,a nice large backyard,and easy access to I-35. With charming characteristics inside you will love the large dining room with a vau |
| Standard Status | Active |
| In Flood Plain | No |
| HMS_MaintenanceProvidedYN | No |
Interior Features
| Basement | Finished |
|---|---|
| Total Fireplaces | 2 |
| Fireplace Features | Basement,Gas,Living Room |
| Basement (Y/N) | Yes |
| Air Conditioning Y/N | Yes |
| Fireplace Y/N | Yes |
| Above Grade Finished Area | 2126 |
| Half Baths | 1 |
| Laundry Features | Main Level |
| Total Bedrooms | 4 |
| Below Grade Finished Area | 555 |
| Floor Plan Features | 2 Stories |
Exterior Features
| Fencing | Privacy,Wood |
|---|---|
| Parking Features | Attached,Garage Door Opener,Garage Faces Front |
| Water Source | Public |
| Lot Size Area | 0.3 |
| Road Surface Type | Paved |
Amenities
- Foreclosure
- Views
- Short Sale
- New Construction
- Adult 55+
- Lease To Own
- No HOA Fees
- Furnished
- Primary On Main
- Air Conditioning
- Seller Finance
- Green
- Fixer Upper
- Horse
- Golf
- Fireplace
- Deck
- Garage
- Basement
- Pool
Property vs Single Family Average in 66030
Price
Taxes
Year Built
Visits
 The information displayed on this page is confidential, proprietary, and copyrighted information of Heartland Multiple Listing Service, Inc. (
 Sunflower Association of REALTORS® All information deemed reliable but not guaranteed. All properties are subject to prior sale, change or withdrawal. Neither listing broker(s) or information provider(s) shall be responsible for any typographical errors, misinformation, misprints and shall be held totally harmless. Listing(s) information is provided for consumer's personal, non-commercial use and may not be used for any purpose other than to identify prospective properties consumers may be interested
 Lawrence Board of REALTORS® All information deemed reliable but not guaranteed. All properties are subject to prior sale, change or withdrawal. Neither listing broker(s) or information provider(s) shall be responsible for any typographical errors, misinformation, misprints and shall be held totally harmless. Listing(s) information is provided for consumer's personal, non-commercial use and may not be used for any purpose other than to identify prospective properties consumers may be interested
 All information deemed reliable but not guaranteed. All properties are subject to prior sale, change or withdrawal. Neither listing broker(s) or information provider(s) shall be responsible for any typographical errors, misinformation, misprints and shall be held totally harmless. Listing(s) information is provided for consumer's personal, non-commercial use and may not be used for any purpose other than to identify prospective properties consumers may be interested in purchasing. The data relating
