







Address
2912 S 42nd Street, Kansas City, KS
Price
$ 319,900
Property Attributes
- MLS#2639537
- TypeSingle Family
- Listing Status Active
- CountyWYANDOTTE
- CityKansas City
- Area413 - N=Ks River - S=Jo Co Line - E=I-635 - W=Ks R
- NeighborhoodMillwood Mnr
- Zip66106
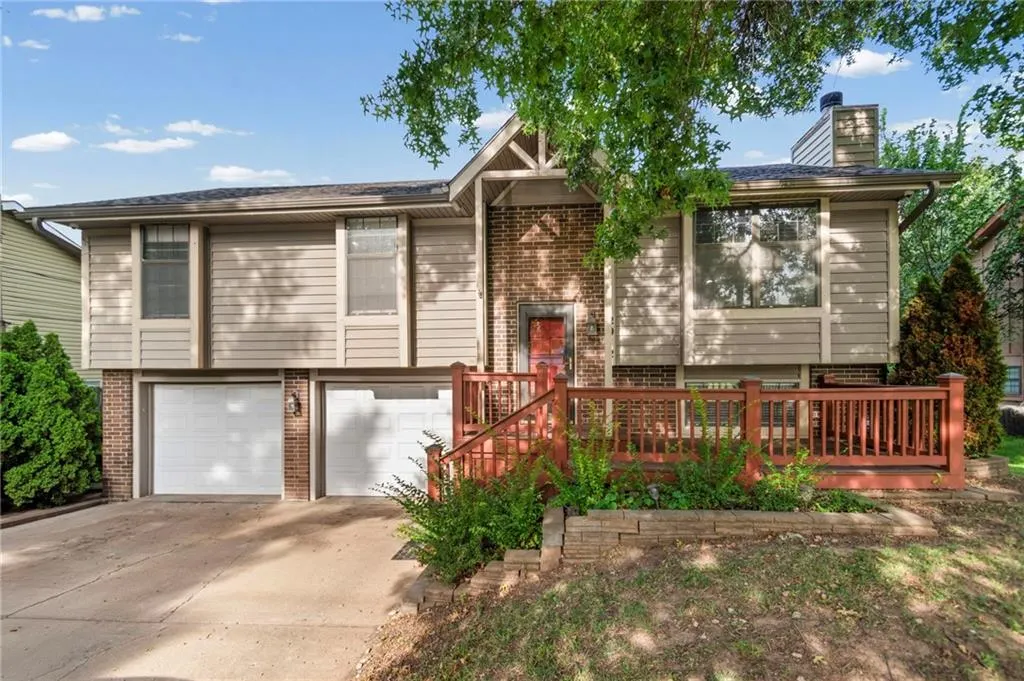
- StyleTraditional
- Year Built1985
- Taxes$ 4750
- Price$ 319,900
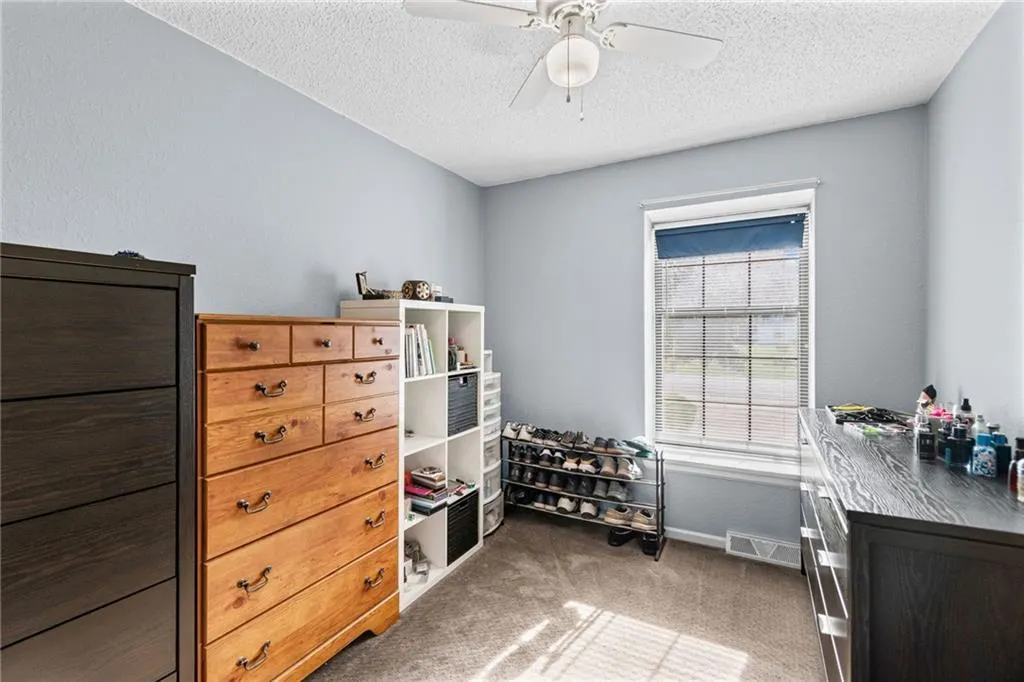
- Bedrooms4
- Full Bathrooms2
- Half Bathrooms0
- Sqr Footage1483
- Lot Size0.5 Acres
Data Source:
Heartland MLS (HMLS)
Property Description
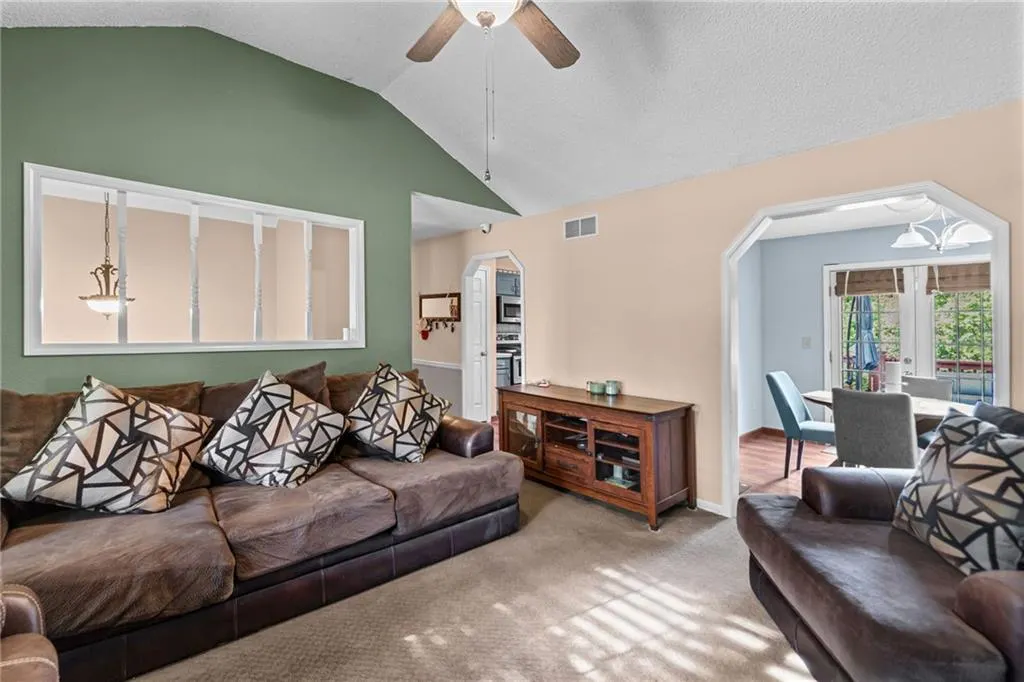
Stop Scrolling - you will want to see this backyard! You know that feeling when a house just works? This is that house. Someone loved this place, and it shows. From the newer roof overhead to the little details you don't usually get lucky enough to find, this home has been genuinely taken care of — not just maintained, but cared for. That's rare, and buyers can always tell the difference the second they walk in. But let's talk about the backyard, because this is where the magic happens. The pool setup here isn't an afterthought bolted onto a random patch of grass — it's a full-on outdoor living space that makes you want to cancel your vacation plans. Picture summer weekends that start with coffee poolside and end with string lights and good company. This is the yard your friends will start "inviting themselves over" to. And then there's the lot itself — extra deep, giving you room to breathe that most in-town properties simply can't offer. Whether that means garden beds, a fire pit corner, a future workshop, or just extra elbow room between you and the fence line, you've got the space to make it yours. This isn't a house that's just checking boxes for a listing sheet. It's a place that already feels like summer barbecues, quiet mornings, and a backyard people don't want to leave. Homes like this — cared for, spacious, and genuinely fun to live in — don't come up often in this price range. Come see it in person. Photos are great, but this backyard has to be felt to be believed.
| Elementary School | Middle School | High School |
|---|---|---|
| Junction Elementary School | Turner Middle School | Turner High School |
| Price History | |
|---|---|
| 9/3/2026 | Listed $319,900 |
General Features
| Living Area | 1483 |
|---|---|
| Sewer | Public Sewer |
| Heating | Electric,Natural Gas,Forced Air |
| Cooling | Electric |
| Possession | Negotiable |
| Roof | Composition |
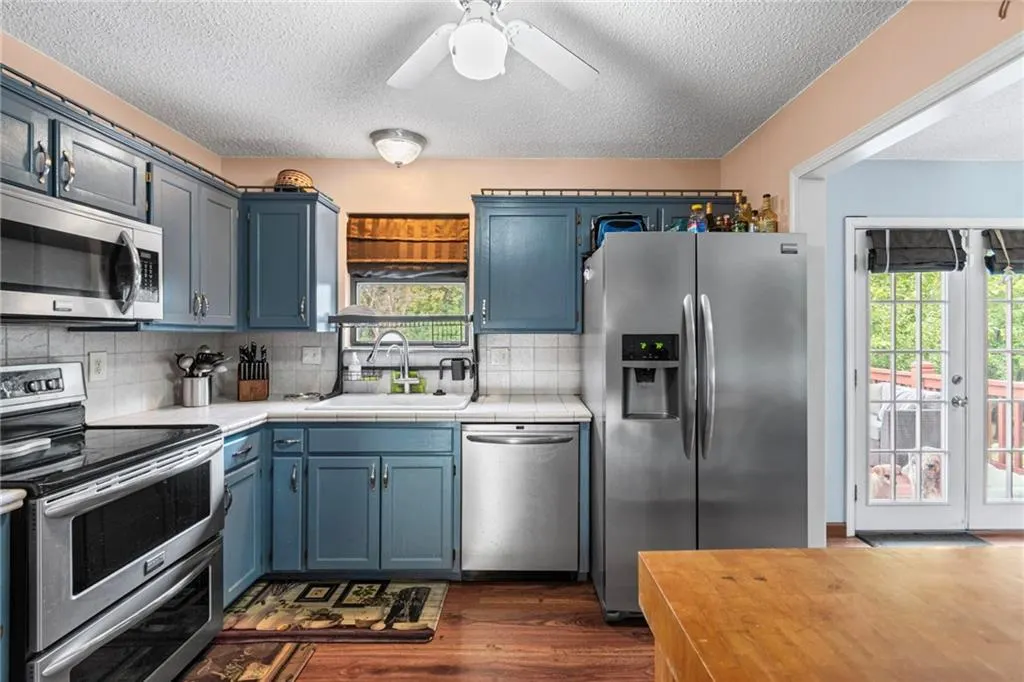
| Appliances | Dishwasher,Microwave,Refrigerator,Electric Range,Stainless Steel Appliance(s) |
| Garage Spaces | 2 |
| Patio/Porch Features | Deck,Patio,Porch |
| Architectural Style | Traditional |
| Pool Features | Above Ground |
| Construction Materials | Brick/Mortar,Concrete,Vinyl Siding |
| Year Built | 1985 |
| Property Subtype | Single Family Residence |
| Ownership | Private |
| County | Wyandotte |
| Property Type | Residential |
| HOA | No |
| Subdivision Name | Millwood Mnr |
| Garage Y/N | Yes |
| Other Structures | Shed(s) |
| Full Baths | 2 |
| Status | Active |
| Directions | From I-635 take Shawnee Drive exit. Turn on to 42nd Street. |
| High School | Turner |
| City | Kansas City |
| High School District | Turner |
| MLS Area | 413 - N=Ks River;S=Jo Co Line;E=I-635;W=Ks River |
| Lot Size Units | Square Feet |
| Lot Size Square Feet | 21780 |
| Listing Terms | Cash,Conventional,FHA,VA Loan |
| Elementary School | Junction |
| Middle/Junior High School | Turner |
| Public Remarks | Stop Scrolling - you will want to see this backyard! You know that feeling when a house just works? This is that house. Someone loved this place,and it shows. From the newer roof overhead to the litt |
| Virtual Tour | https://listings.kchomephotography.com/sites/rygjxvgz/unbranded |
| Standard Status | Active |
| In Flood Plain | No |
| Virtual Tour | https://my.matterport.com/show/?m=xJoVC1zou5T |
Interior Features
| Basement | Basement BR,Concrete,Partial |
|---|---|
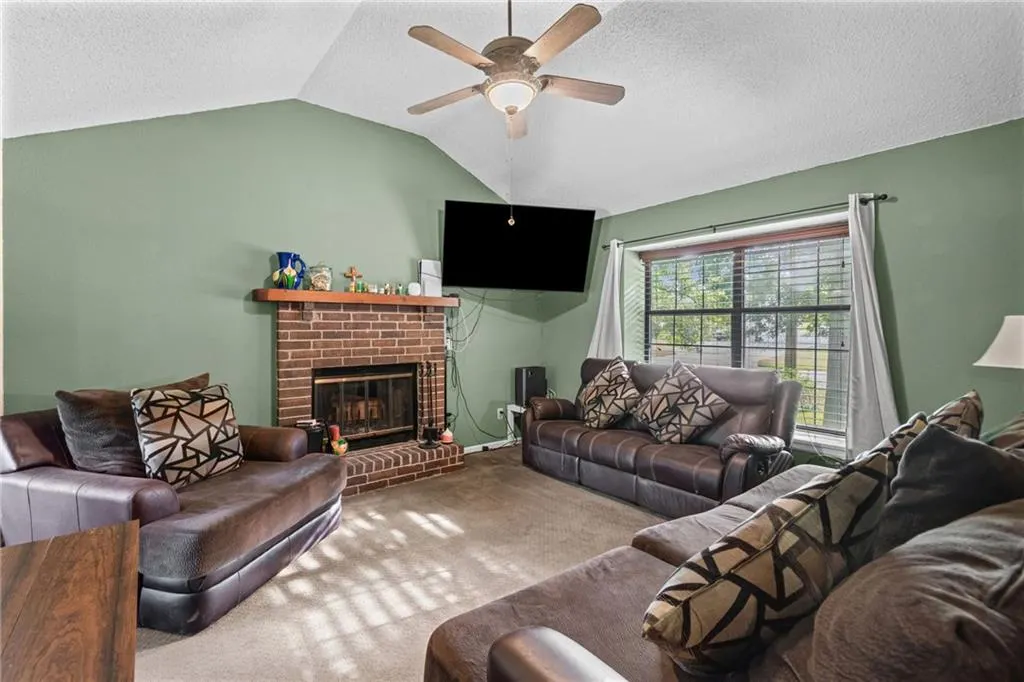
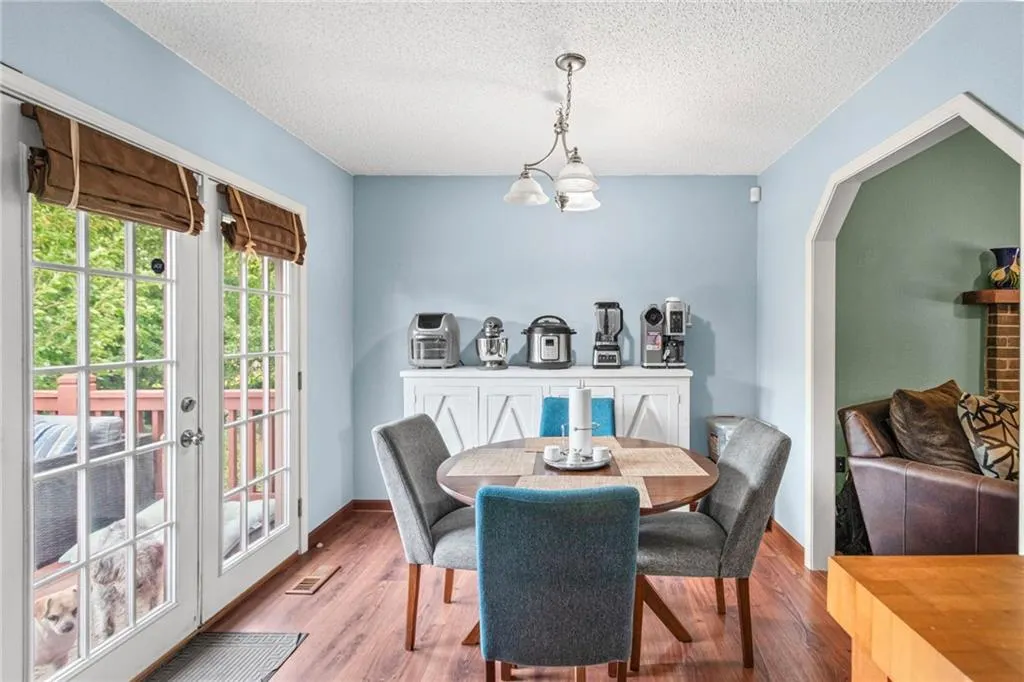
| Flooring | Carpet,Laminate |
| Total Fireplaces | 1 |
| Fireplace Features | Living Room |
| Basement (Y/N) | Yes |
| Air Conditioning Y/N | Yes |
| Fireplace Y/N | Yes |
| Above Grade Finished Area | 1288 |
| Laundry Features | In Basement |
| Total Bedrooms | 4 |
| Below Grade Finished Area | 195 |
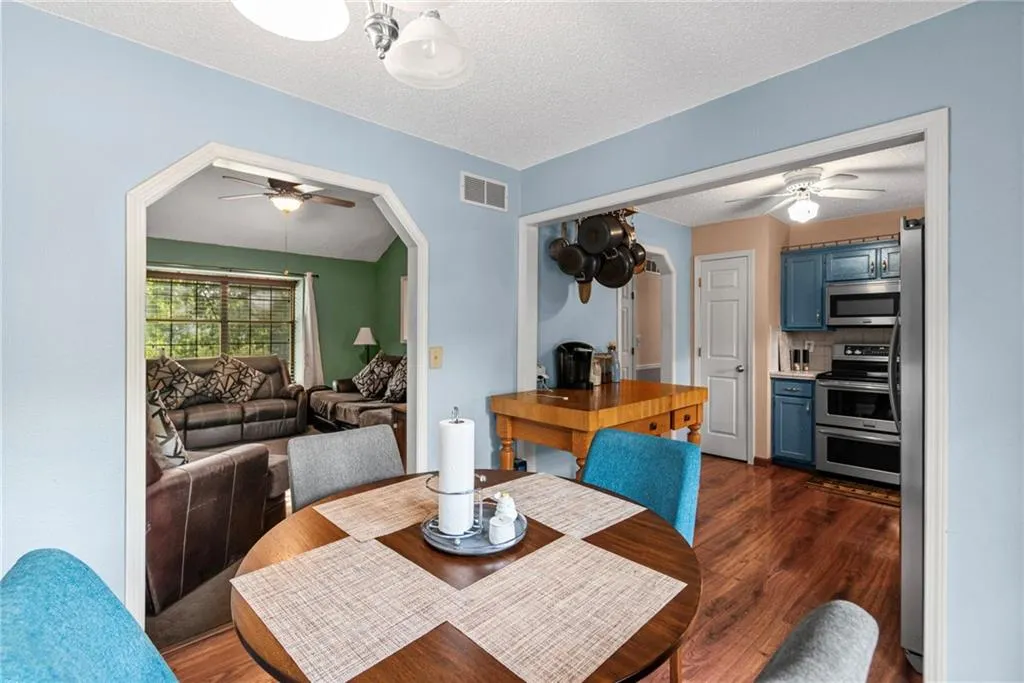
| Dining Area Features | Kit/Dining Combo |
| Floor Plan Features | Atrium Split,Split Entry |
Exterior Features
| Fencing | Wood |
|---|---|
| Parking Features | Attached |
| Lot Features | Many Trees |
| Water Source | Public |
| Lot Size Area | 21780 |
| Road Surface Type | Paved |
Amenities
- Foreclosure
- Views
- Short Sale
- New Construction
- Adult 55+
- Lease To Own
- No HOA Fees
- Furnished
- Primary On Main
- Air Conditioning
- Seller Finance
- Green
- Fixer Upper
- Horse
- Golf
- Fireplace
- Deck
- Garage
- Basement
- Pool
Property vs Single Family Average in 66106
Price
Taxes
Year Built
Visits
 The information displayed on this page is confidential, proprietary, and copyrighted information of Heartland Multiple Listing Service, Inc. (
 Sunflower Association of REALTORS® All information deemed reliable but not guaranteed. All properties are subject to prior sale, change or withdrawal. Neither listing broker(s) or information provider(s) shall be responsible for any typographical errors, misinformation, misprints and shall be held totally harmless. Listing(s) information is provided for consumer's personal, non-commercial use and may not be used for any purpose other than to identify prospective properties consumers may be interested
 Lawrence Board of REALTORS® All information deemed reliable but not guaranteed. All properties are subject to prior sale, change or withdrawal. Neither listing broker(s) or information provider(s) shall be responsible for any typographical errors, misinformation, misprints and shall be held totally harmless. Listing(s) information is provided for consumer's personal, non-commercial use and may not be used for any purpose other than to identify prospective properties consumers may be interested
 All information deemed reliable but not guaranteed. All properties are subject to prior sale, change or withdrawal. Neither listing broker(s) or information provider(s) shall be responsible for any typographical errors, misinformation, misprints and shall be held totally harmless. Listing(s) information is provided for consumer's personal, non-commercial use and may not be used for any purpose other than to identify prospective properties consumers may be interested in purchasing. The data relating
