

Just Listed









Address
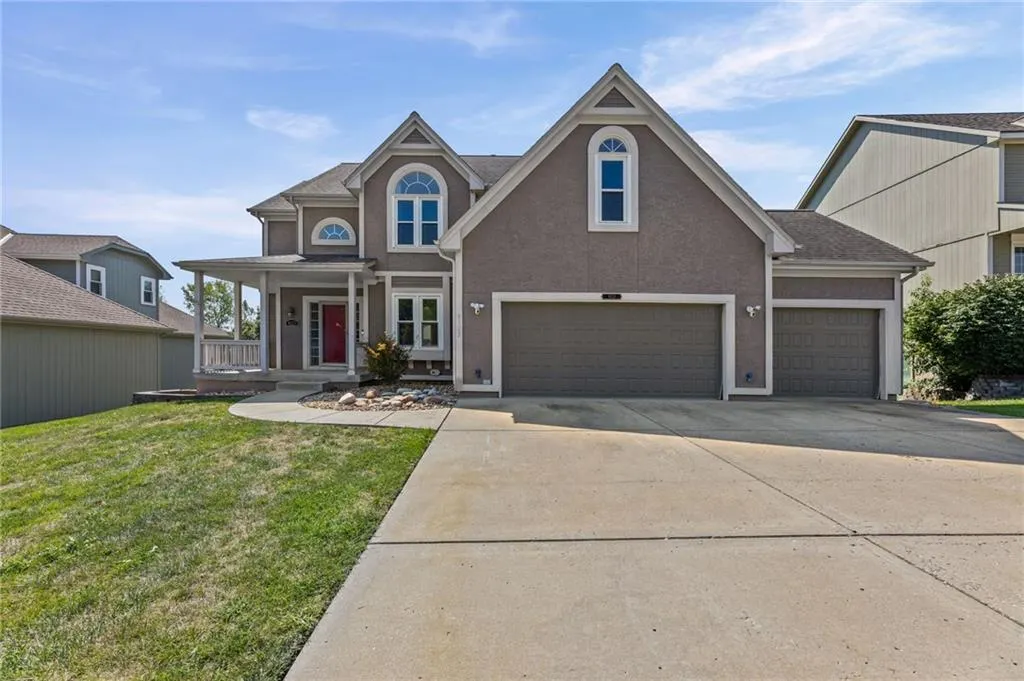
8123 Ne 74 Terrace, Kansas City, MO
Price
$ 399,900
Property Attributes
- MLS#2638114
- TypeSingle Family
- Listing Status Active
- CountyCLAY
- CityKansas City
- Area103 - N=Barry Rd - S=Vivion-I-35 - E=I-35 - W=Clay
- NeighborhoodEstates of North Brook
- Zip64158
- StyleTraditional
- Year Built2000
- Taxes$ 5970
- Price$ 399,900
- Bedrooms4
- Full Bathrooms4
- Half Bathrooms1
- Sqr Footage3221
- Lot Size0.2 Acres
Data Source:
Heartland MLS (HMLS)
Property Description
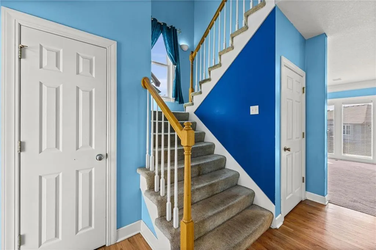
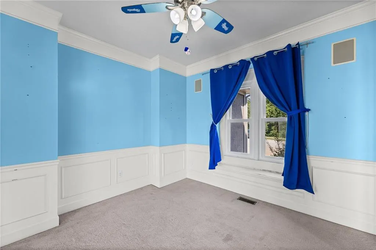
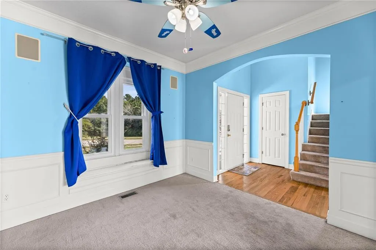
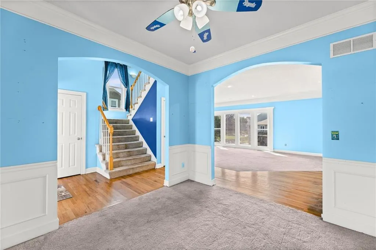
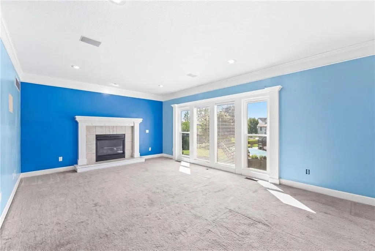
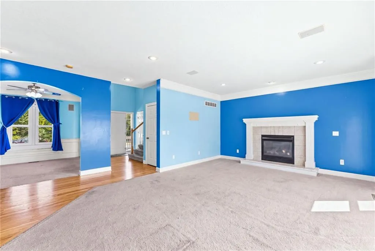
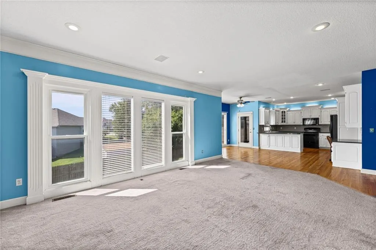
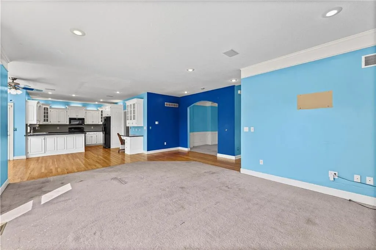
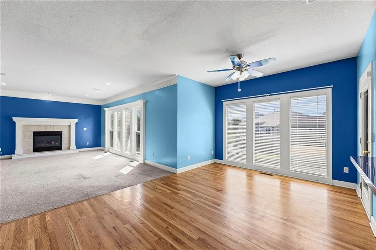
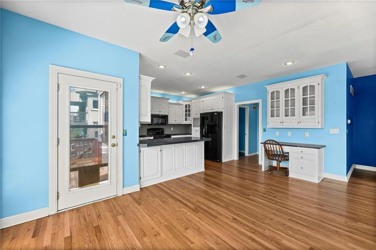
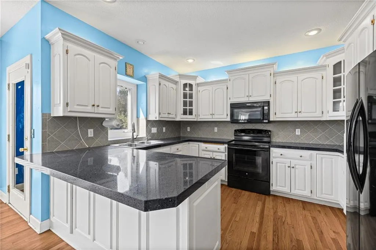
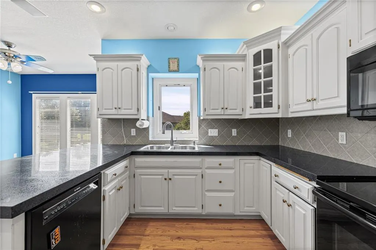
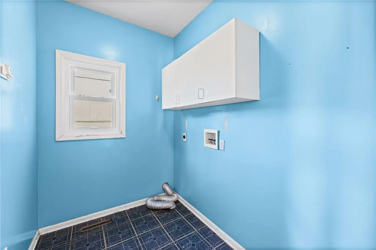
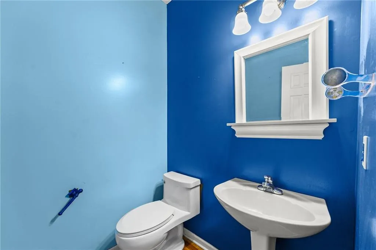
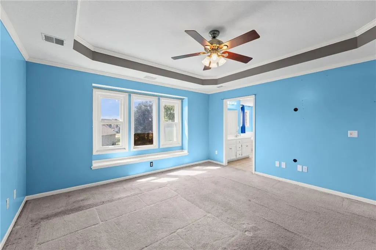
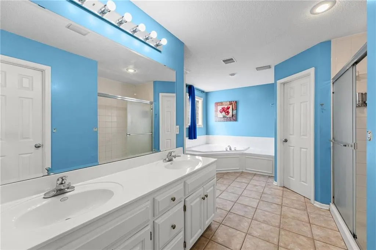
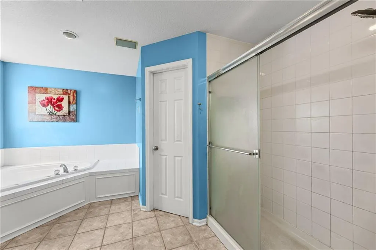
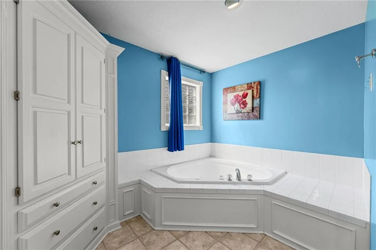
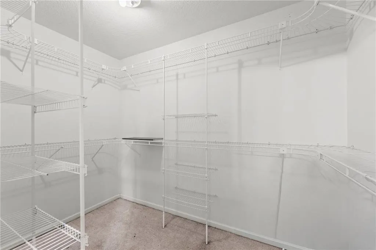
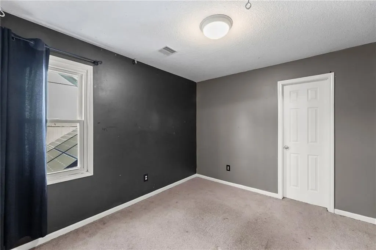
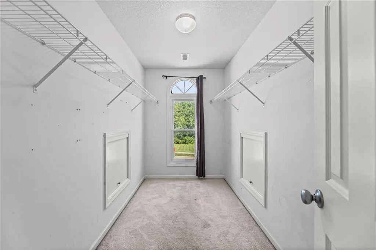
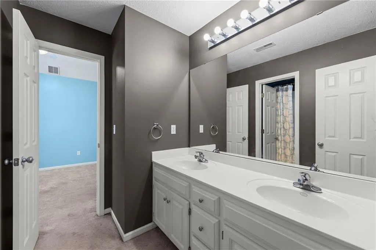
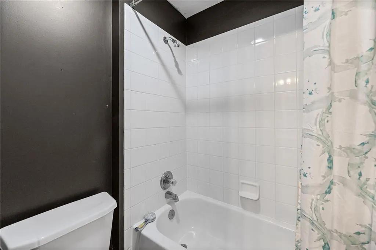
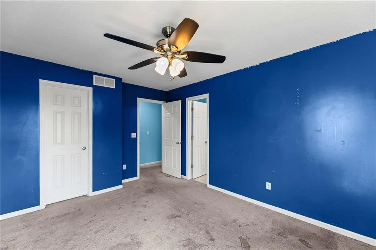
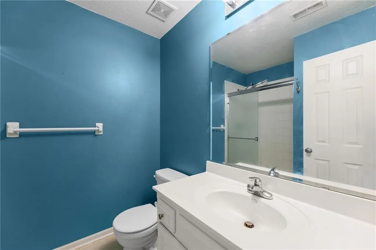
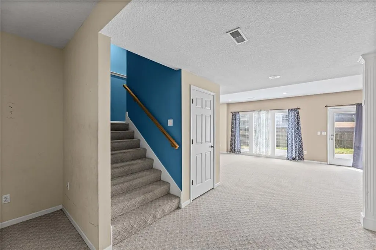
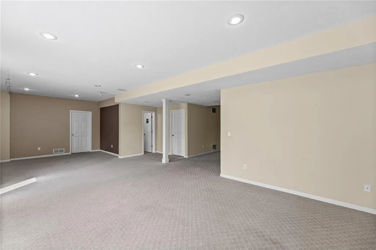
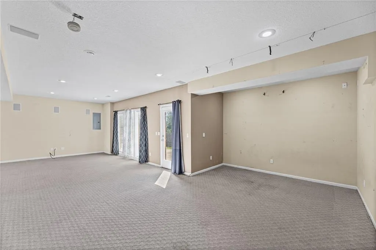
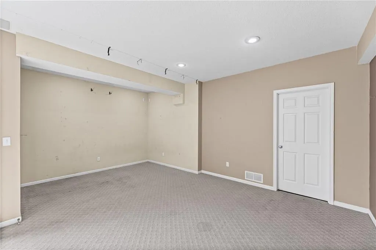
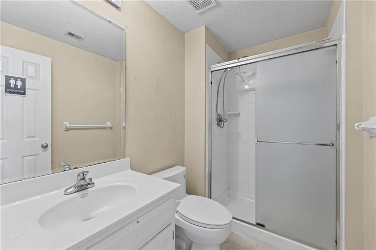
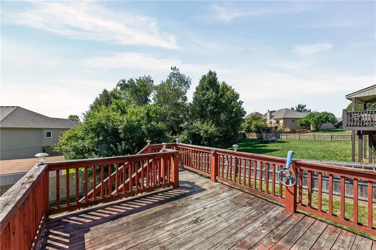
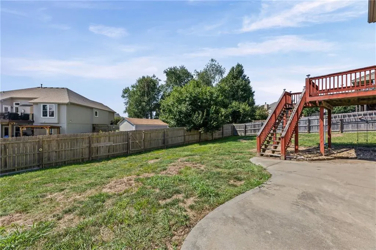
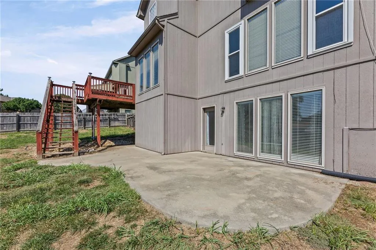
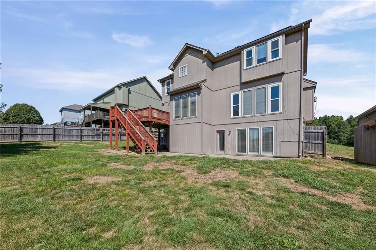
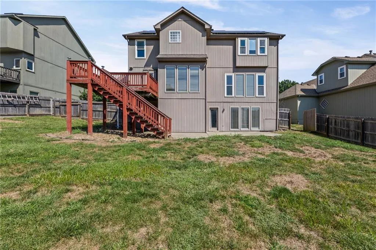
Kansas City address, Liberty School District in the coveted Estates of North Brook. 4 bedrooms, 2 Master Suites, 4.5 bathrooms (there is a bathroom for every bedroom). Large family room downstairs walks out to the fenced backyard. Master Bedroom offers a double vanity, jetted tub, separate shower and generous walk-in closet. Second bedroom also has a large walk in closet. Second Master Suite has a walk in shower. Kitchen has lots of cabinet space and opens to a large eat-in area. 3-car garage, laundry and 1/2 bath off kitchen. Open concept layout on the main floor includes the kitchen, the eat-in area, a living room with a tiled fireplace and a wall of windows plus a formal dining room, perfect for enjoying family as well as entertaining. Walk out from there to a spacious deck with stairs down to a large concrete patio and backyard. Inspections are allowed, but this home is being sold "as is" as the Seller cannot do any repairs or make any improvements. Repairs are primarily cosmetic (owner was a huge Royals fan) so please don't miss looking at this home as you won't be disappointed as to its size, location and layout. Roof 2015, HVAC 2018, Tankless Water Heater 2020. Purchase price is a firm net price as it already takes into account the work to be done. Solar Panel System has been inspected and is working as intended. The system will be paid off at closing. Greenspace across the street is good for family activities. Community features pools and a play area. Home is close to freeways and everything that both Kansas City and Liberty have to offer. What a great place to call home!
| Elementary School | Middle School | High School |
|---|---|---|
| Liberty Oaks Elementary School | Discovery Middle School | Liberty High School |
| Price History | |
|---|---|
| 9/19/2026 | Listed $399,900 |
General Features
| Living Area | 3221 |
|---|---|
| Sewer | Public Sewer |
| Heating | Forced Air,Heat Pump,Zoned |
| Cooling | Electric |
| Possession | Close Of Escrow |
| Roof | Composition |
| Appliances | Dishwasher,Disposal,Microwave,Refrigerator,Electric Range |
| HOA Fee | 375 |
| Garage Spaces | 3 |
| Patio/Porch Features | Deck,Patio,Porch |
| Architectural Style | Traditional |
| Security Features | Smoke Detector(s) |
| Construction Materials | Frame,Stucco |
| Exclusions | As Is |
| Year Built | 2000 |
| Property Subtype | Single Family Residence |
| Ownership | Private |
| Assoc Fee Paid Per | Annually |
| County | Clay |
| Property Type | Residential |
| Association Amenities | Play Area,Pool |
| HOA | Yes |
| Energy Efficient | Tankless Hot Water |
| Subdivision Name | Estates of North Brook |
| Garage Y/N | Yes |
| Green Energy Generation | Solar |
| Full Baths | 4 |
| Status | Active |
| Directions | 152 W to Shoal Creek Parkway,L to NE 76th St,L to N Chas Drive,see add'l N Chas Drive turns into 74th Terrace,house on the right. |
| High School | Liberty |
| City | Kansas City |
| Association Name | Brookwater Management |
| High School District | Liberty |
| MLS Area | 103 - N=Barry Rd;S=Vivion/I-35;E=I-35;W=Clay Co Ln |
| Lot Size Units | Square Feet |
| Lot Size Square Feet | 8712 |
| Listing Terms | Cash,Conventional,FHA,VA Loan |
| Elementary School | Liberty Oaks |
| Middle/Junior High School | Discovery |
| Public Remarks | Kansas City address,Liberty School District in the coveted Estates of North Brook. 4 bedrooms,2 Master Suites,4.5 bathrooms (there is a bathroom for every bedroom). Large family room downstairs walks |
| Builder Name | Robt Taylor Construc |
| Standard Status | Active |
| In Flood Plain | No |
| HMS_MaintenanceProvidedYN | No |
Interior Features
| Interior Amenities | Ceiling Fan(s),Kitchen Island,Painted Cabinets,Walk-In Closet(s) |
|---|---|
| Basement | Daylight,Finished,Full,Inside Entrance,Walk-Out Access |
| Flooring | Carpet,Laminate,Tile,Wood |
| Total Fireplaces | 1 |
| Fireplace Features | Gas,Living Room |
| Basement (Y/N) | Yes |
| Air Conditioning Y/N | Yes |
| Window Features | Window Coverings,Thermal Windows |
| Fireplace Y/N | Yes |
| Above Grade Finished Area | 2440 |
| Half Baths | 1 |
| Laundry Features | Main Level,Off The Kitchen |
| Total Bedrooms | 4 |
| Below Grade Finished Area | 781 |
| Dining Area Features | Eat-In Kitchen,Formal,Kit/Dining Combo,Liv/Dining Combo |
| Floor Plan Features | 2 Stories |
Exterior Features
| Fencing | Wood |
|---|---|
| Parking Features | Attached,Garage Faces Front |
| Lot Features | City Limits,City Lot |
| Water Source | Public |
| Lot Size Area | 8712 |
| Road Surface Type | Paved |
| Road Responsibility | Public Maintenance |
| Other Room Features | Family Room |
Amenities
- Foreclosure
- Views
- Short Sale
- New Construction
- Adult 55+
- Lease To Own
- No HOA Fees
- Furnished
- Primary On Main
- Air Conditioning
- Seller Finance
- Green
- Fixer Upper
- Horse
- Golf
- Fireplace
- Deck
- Garage
- Basement
- Pool
Property vs Single Family Average in 64158
Price
Taxes
Year Built
Visits
 The information displayed on this page is confidential, proprietary, and copyrighted information of Heartland Multiple Listing Service, Inc. (
 Sunflower Association of REALTORS® All information deemed reliable but not guaranteed. All properties are subject to prior sale, change or withdrawal. Neither listing broker(s) or information provider(s) shall be responsible for any typographical errors, misinformation, misprints and shall be held totally harmless. Listing(s) information is provided for consumer's personal, non-commercial use and may not be used for any purpose other than to identify prospective properties consumers may be interested
 Lawrence Board of REALTORS® All information deemed reliable but not guaranteed. All properties are subject to prior sale, change or withdrawal. Neither listing broker(s) or information provider(s) shall be responsible for any typographical errors, misinformation, misprints and shall be held totally harmless. Listing(s) information is provided for consumer's personal, non-commercial use and may not be used for any purpose other than to identify prospective properties consumers may be interested
 All information deemed reliable but not guaranteed. All properties are subject to prior sale, change or withdrawal. Neither listing broker(s) or information provider(s) shall be responsible for any typographical errors, misinformation, misprints and shall be held totally harmless. Listing(s) information is provided for consumer's personal, non-commercial use and may not be used for any purpose other than to identify prospective properties consumers may be interested in purchasing. The data relating
