

Address
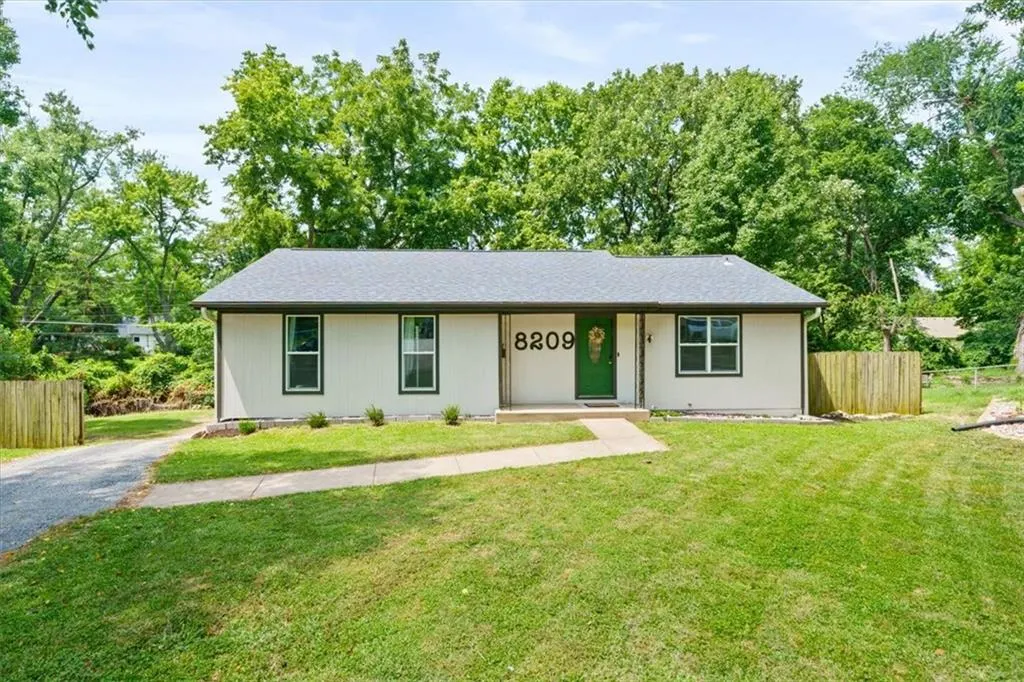
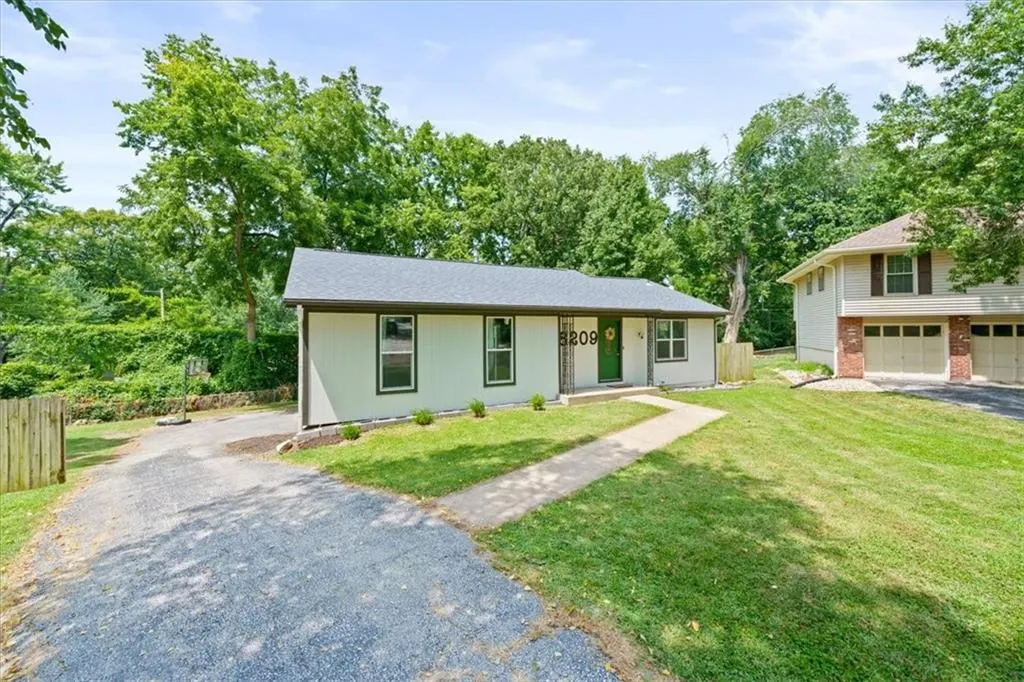
8209 W 56th Terrace, Merriam, KS
Price
$ 374,900
Property Attributes
- MLS#2634934
- TypeSingle Family
- Listing Status Active
- CountyJOHNSON - KS
- CityMerriam
- Area310 - N=Wy Co Ln - S=75th - E=State Ln - W=Switzer
- NeighborhoodGoode Estates
- Zip66202
- StyleTraditional
- Year Built1972
- Taxes$ 4334
- Price$ 374,900
- Bedrooms3
- Full Bathrooms2
- Half Bathrooms1
- Sqr Footage1730
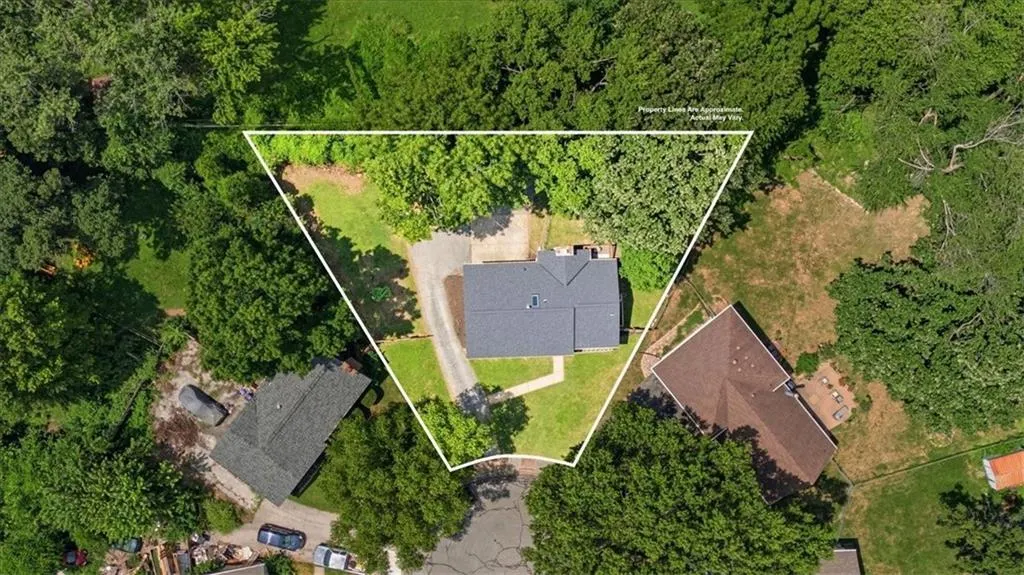
- Lot Size0.261341 Acres
Data Source:
Heartland MLS (HMLS)
Property Description
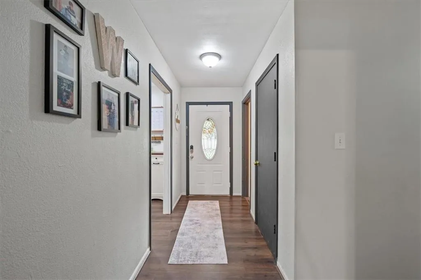
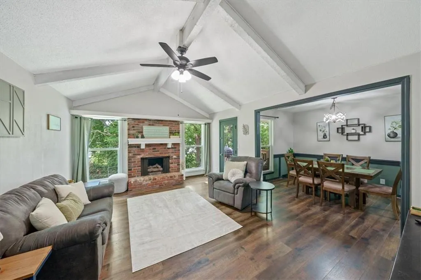
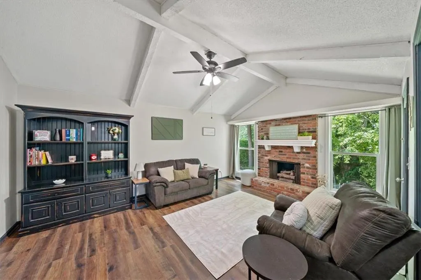
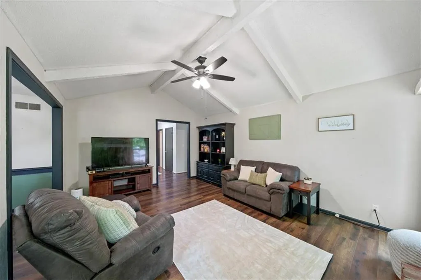
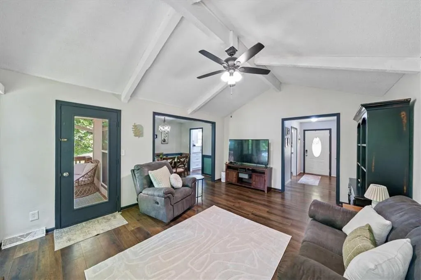
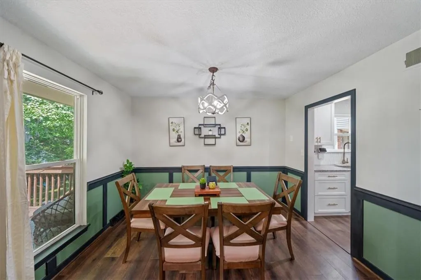
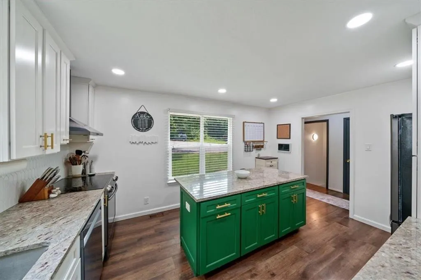
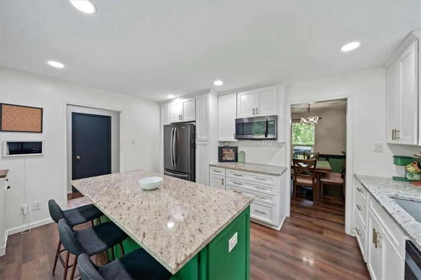
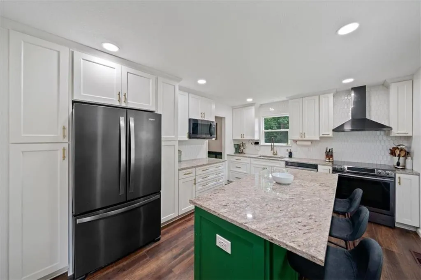
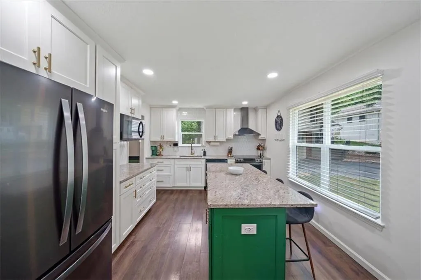
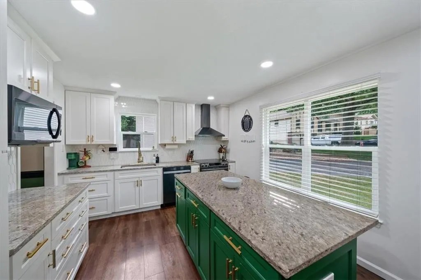
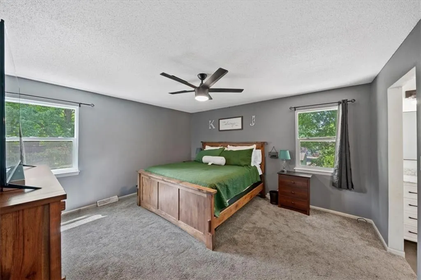
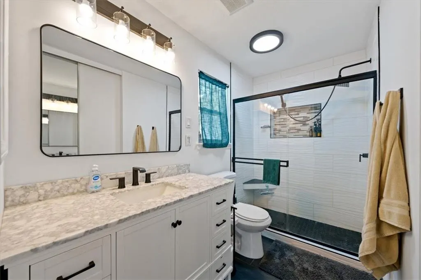
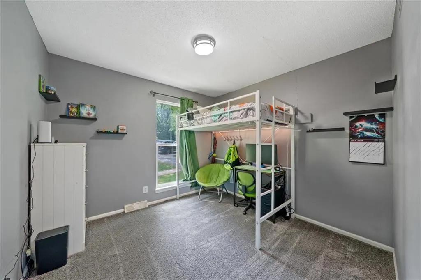
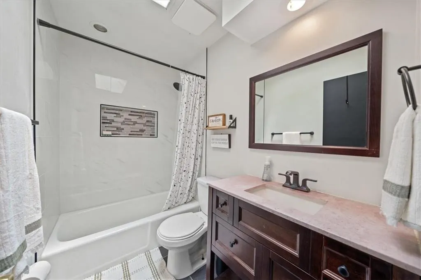
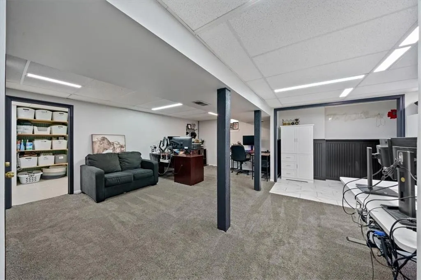
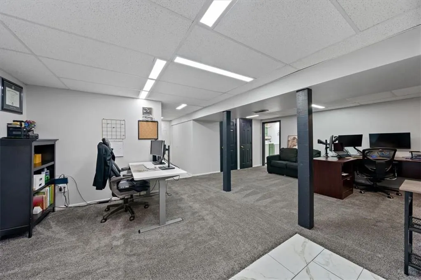
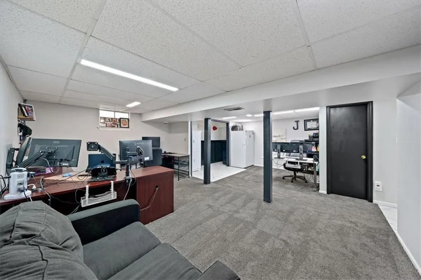
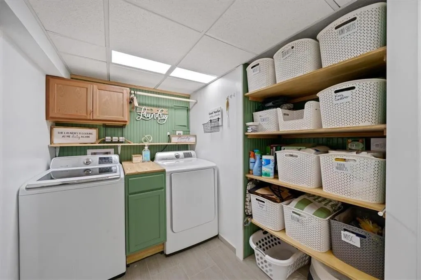
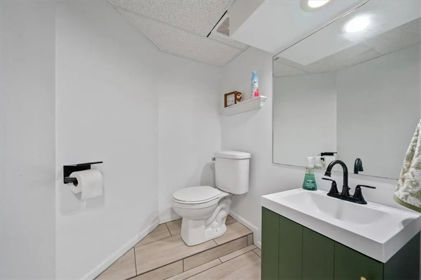
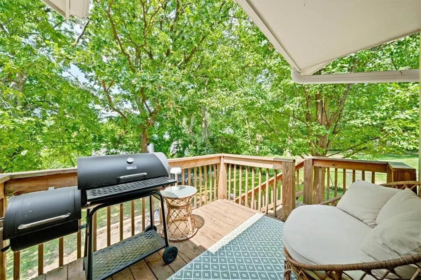
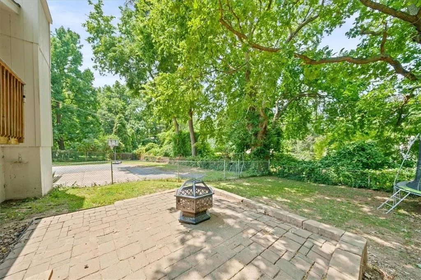
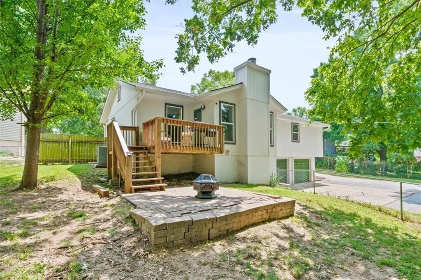
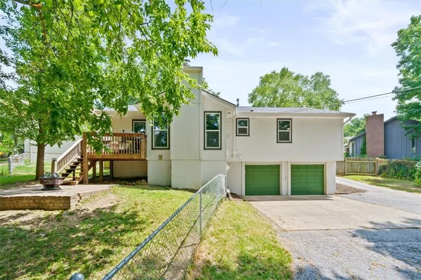
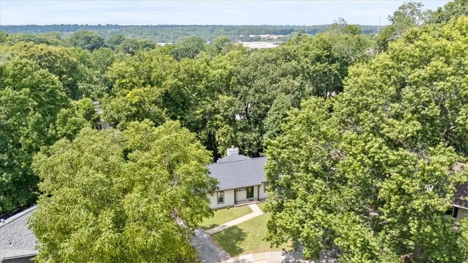
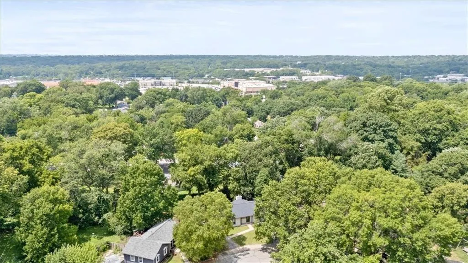
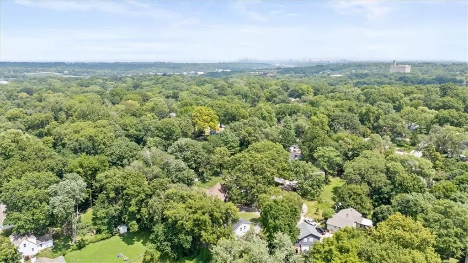
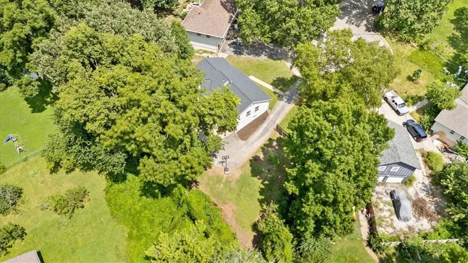
IMPROVED PRICE – NOW $374,900! Recently reduced $20,000 from the original list price and now offered more than $25,000 below a recent $400,000 Freddie Mac Broker Price Opinion (BPO). A great opportunity to own a beautifully updated home with many of the big-ticket improvements already completed. The big-ticket updates are already done, allowing you to move in and enjoy the home from day one. Since the previous sale, the owners have invested in a new roof (March 2024), new siding, new main-floor windows, a new water heater, a fully remodeled laundry room, and beautifully renovated bathrooms, creating a home that's been thoughtfully updated inside and out. The remodeled kitchen features shaker-style cabinetry with dovetail drawers, pull-out spice racks and storage drawers, granite countertops, black stainless steel appliances, and updated gold hardware and fixtures. The vaulted living room with a fireplace opens to the dining area, creating a comfortable space for everyday living and entertaining. The spacious primary suite includes a walk-in closet and private en-suite bath, while the additional remodeled bathrooms continue the home's clean, modern feel. The finished lower level offers a large second living area complete with a convenient half bath, making it an ideal space for entertaining, movie nights, watching the game, or creating a playroom, home office, or workout area. Step outside to the deck overlooking the fully fenced backyard, where you'll enjoy one of the largest lots in the cul-de-sac with plenty of room to relax, entertain, or play. Conveniently located just minutes from parks, shopping, dining, and quick access to I-35 and Shawnee Mission Parkway, this home is also located within the highly regarded Shawnee Mission School District. With extensive updates already completed, a versatile floor plan, and a location that's hard to beat, this home offers a rare combination of comfort, convenience, and long-term value.
| Elementary School | Middle School | High School |
|---|---|---|
| Crestview Elementary School | Hocker Grove Middle School | SM North High School |
| Price History | |
|---|---|
| 8/7/2026 | Listed $394,900 |
| 8/14/2026 | 3$384,900 |
| 8/25/2026 | 3$374,900 |
General Features
| Living Area | 1730 |
|---|---|
| Sewer | Public Sewer |
| Heating | Forced Air |
| Cooling | Electric |
| Roof | Composition |
| Garage Spaces | 2 |
| Patio/Porch Features | Deck |
| Architectural Style | Traditional |
| Construction Materials | Frame |
| Year Built | 1972 |
| Property Subtype | Single Family Residence |
| Ownership | Private |
| County | Johnson,KS |
| Property Type | Residential |
| HOA | No |
| Subdivision Name | Goode Estates |
| Garage Y/N | No |
| Full Baths | 2 |
| Status | Active |
| Directions | From Johnson Drive,head north on Hadley Street,then turn left onto West 56th Terrace; 8209 W. 56th Terrace will be in the cul-de-sac. |
| High School | SM North |
| City | Merriam |
| High School District | Shawnee Mission |
| MLS Area | 310 - N=Wy Co Ln;S=75th;E=State Ln;W=Switzer |
| Lot Size Units | Square Feet |
| Lot Size Square Feet | 11384 |
| Listing Terms | Cash,Conventional,FHA,VA Loan |
| Elementary School | Crestview |
| Middle/Junior High School | Hocker Grove |
| Public Remarks | IMPROVED PRICE – NOW $374,900! Recently reduced $20,000 from the original list price and now offered more than $25,000 below a recent $400,000 Freddie Mac Broker Price Opinion (BPO). A great opportun |
| Standard Status | Active |
| In Flood Plain | No |
Interior Features
| Basement | Concrete,Finished,Inside Entrance |
|---|---|
| Flooring | Carpet,Luxury Vinyl |
| Total Fireplaces | 1 |
| Basement (Y/N) | Yes |
| Air Conditioning Y/N | Yes |
| Fireplace Y/N | Yes |
| Above Grade Finished Area | 1330 |
| Half Baths | 1 |
| Total Bedrooms | 3 |
| Below Grade Finished Area | 400 |
| Floor Plan Features | Raised Ranch |
Exterior Features
| Fencing | Metal |
|---|---|
| Parking Features | Attached,Garage Faces Rear |
| Water Source | Public |
| Lot Size Area | 11384 |
Amenities
- Foreclosure
- Views
- Short Sale
- New Construction
- Adult 55+
- Lease To Own
- No HOA Fees
- Furnished
- Primary On Main
- Air Conditioning
- Seller Finance
- Green
- Fixer Upper
- Horse
- Golf
- Fireplace
- Deck
- Garage
- Basement
- Pool
Property vs Single Family Average in 66202
Price
Taxes
Year Built
Visits
 The information displayed on this page is confidential, proprietary, and copyrighted information of Heartland Multiple Listing Service, Inc. (
 Sunflower Association of REALTORS® All information deemed reliable but not guaranteed. All properties are subject to prior sale, change or withdrawal. Neither listing broker(s) or information provider(s) shall be responsible for any typographical errors, misinformation, misprints and shall be held totally harmless. Listing(s) information is provided for consumer's personal, non-commercial use and may not be used for any purpose other than to identify prospective properties consumers may be interested
 Lawrence Board of REALTORS® All information deemed reliable but not guaranteed. All properties are subject to prior sale, change or withdrawal. Neither listing broker(s) or information provider(s) shall be responsible for any typographical errors, misinformation, misprints and shall be held totally harmless. Listing(s) information is provided for consumer's personal, non-commercial use and may not be used for any purpose other than to identify prospective properties consumers may be interested
 All information deemed reliable but not guaranteed. All properties are subject to prior sale, change or withdrawal. Neither listing broker(s) or information provider(s) shall be responsible for any typographical errors, misinformation, misprints and shall be held totally harmless. Listing(s) information is provided for consumer's personal, non-commercial use and may not be used for any purpose other than to identify prospective properties consumers may be interested in purchasing. The data relating
