

Open House Fri, Sep 25th 04:00 PM - 06:00 PM




Address
20867 W 108th Street, Olathe, KS
Price
$ 649,900
Property Attributes
- MLS#2631749
- TypeSingle Family
- Listing Status Active
- CountyJOHNSON - KS
- CityOlathe
- Area330 - N=I-435 - S=135th - E=Pflumm - W=Moonlight R
- NeighborhoodPrairie Point
- Zip66061
- StyleTraditional
- Year Built2012
- Taxes$ 7217
- Price$ 649,900
- Bedrooms4
- Full Bathrooms3
- Half Bathrooms1
- Sqr Footage2478
- Lot Size0.208907 Acres
Data Source:
Heartland MLS (HMLS)
Property Description
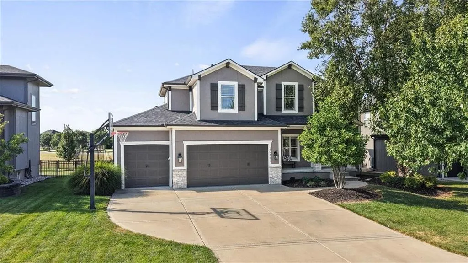
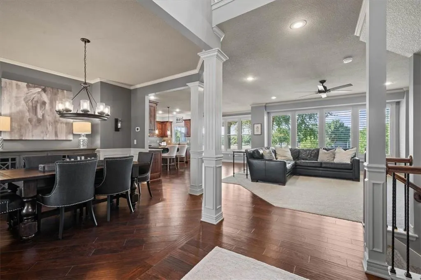
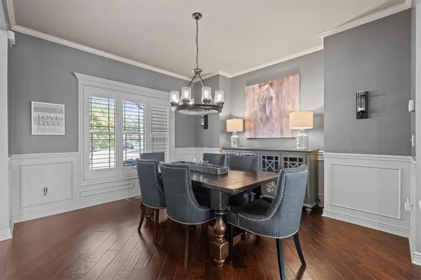
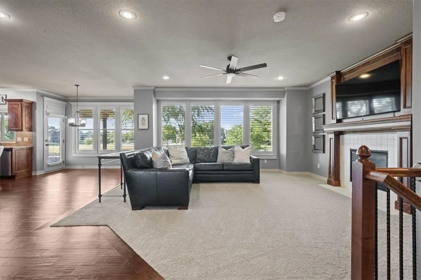
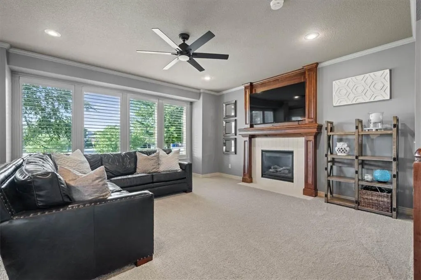
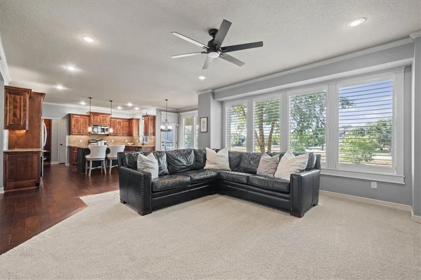
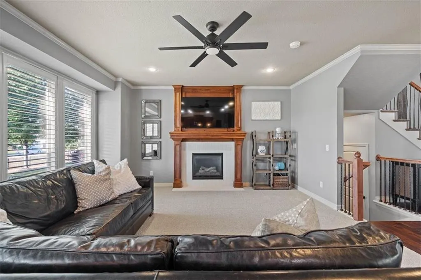
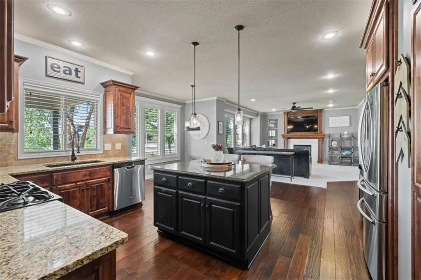
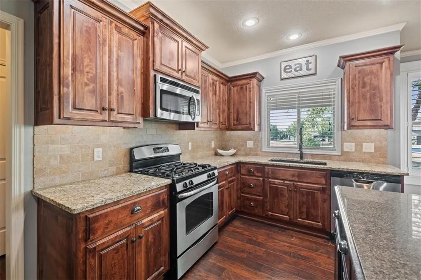
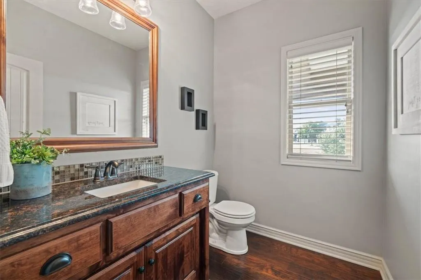
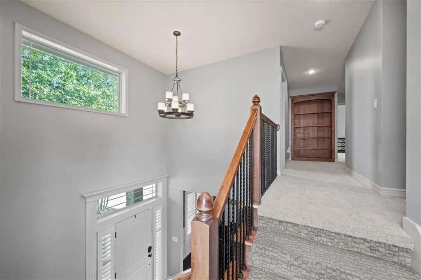
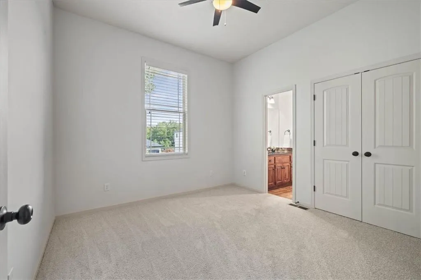
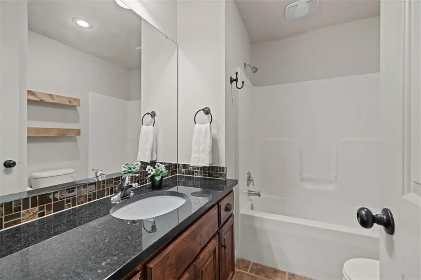
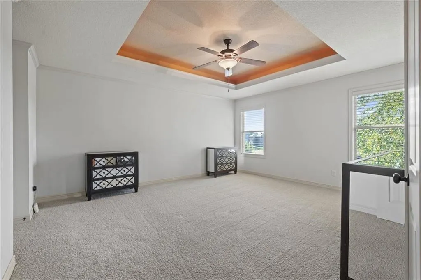
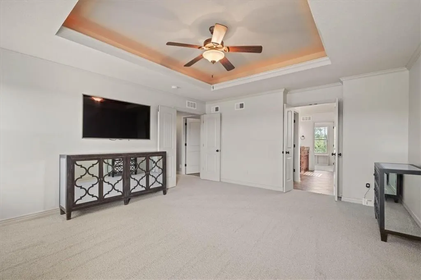
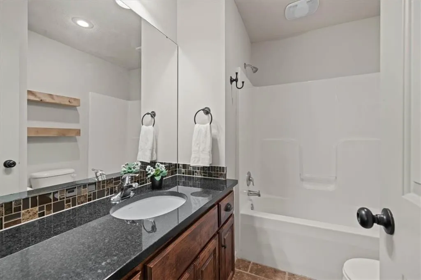
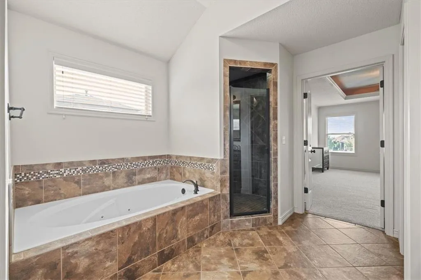
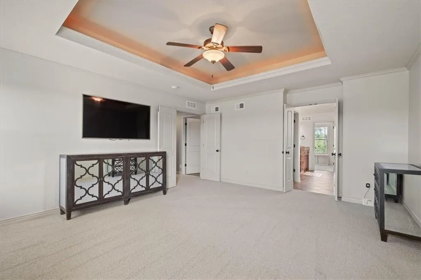
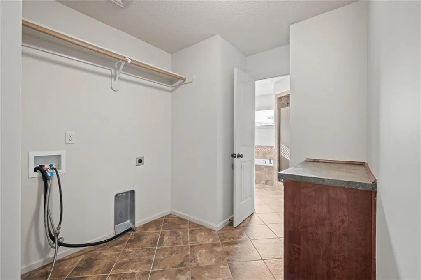
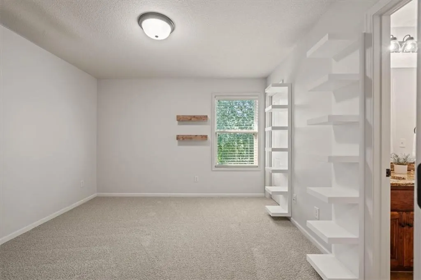
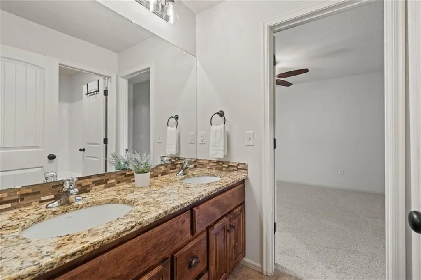
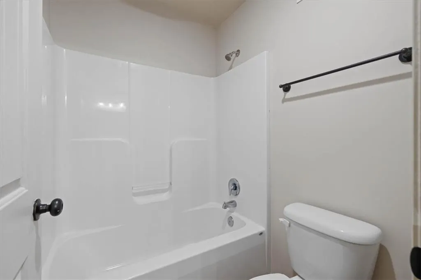
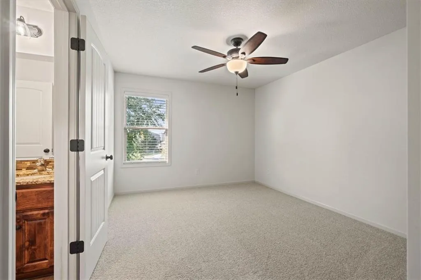
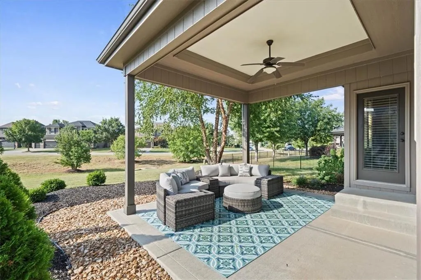
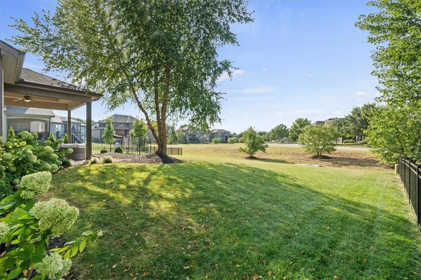
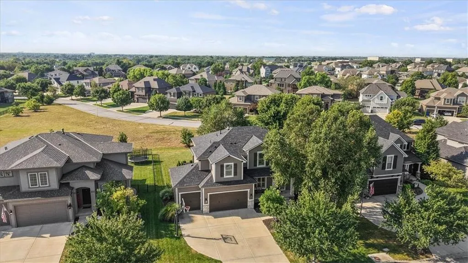
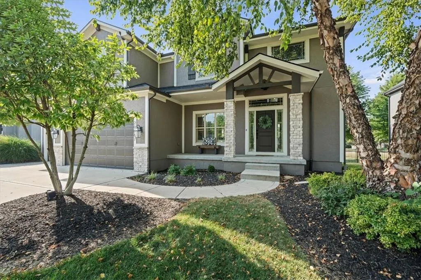
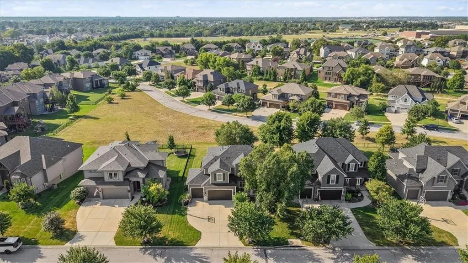
Nestled in the highly desirable Prairie Point community, this impeccably maintained, original-owner home delivers the ideal blend of comfort, style, and everyday functionality. From the moment you enter, sunlight pours across warm hardwood floors, highlighting an effortless open layout. The main level is designed for easy living and entertaining, featuring a formal dining room alongside a sun-drenched living room anchored by a cozy fireplace and expansive floor-to-ceiling windows with scenic views of the lush green space behind. At the center of the home, the chef-friendly kitchen serves as a natural gathering hub, complete with a large center island equipped with a convenient central vacuum crumb kickplate, a generous walk-in pantry, and a bright eat-in area. Step out onto the covered back patio to sip your morning coffee or relax in the evening while taking in the serene, private backyard setting. Upstairs, the home continues to impress with a thoughtfully designed layout and continuous central vacuum system access. The luxurious primary suite offers a true retreat, complete with a spa-inspired bath boasting dual shower heads, a deep soaking tub, and an oversized walk-in closet with direct access to the upstairs laundry room. Three additional spacious bedrooms round out the upper level, including one featuring its own private en-suite bath and two connected by a full Jack-and-Jill bath. Showcasing pristine original-owner care, this home features brand-new carpet, fresh paint upstairs, and a roof replacement and exterior paint completed within the last few years. Perfectly situated near top-rated schools, highway access, dining, and shopping, this turn-key Prairie Point property is ready for its next owner to move right in.
| Elementary School | Middle School | High School |
|---|---|---|
| Meadow Lane Elementary School | Prairie Trail Middle School | Olathe Northwest High School |
| Price History | |
|---|---|
| 9/10/2026 | Listed $660,000 |
| 9/24/2026 | 2$649,900 |
General Features
| Living Area | 2478 |
|---|---|
| Sewer | Public Sewer |
| Heating | Natural Gas |
| Cooling | Electric |
| Roof | Composition |
| HOA Fee | 770 |
| Garage Spaces | 3 |
| Patio/Porch Features | Covered Patio,Porch |
| Architectural Style | Traditional |
| Construction Materials | Stone Trim,Stucco & Frame,Wood Siding |
| Year Built | 2012 |
| Property Subtype | Single Family Residence |
| Ownership | Private |
| Assoc Fee Paid Per | Annually |
| County | Johnson,KS |
| Property Type | Residential |
| Association Amenities | Play Area,Pool,Trail(s) |
| HOA | Yes |
| Subdivision Name | Prairie Point |
| Garage Y/N | Yes |
| Full Baths | 3 |
| Status | Active |
| Directions | From College Blvd: Go North onto Lone Elm. East onto 108th St. Home on South side. |
| High School | Olathe Northwest |
| City | Olathe |
| Association Name | Prairie Point |
| High School District | Olathe |
| MLS Area | 330 - N=I-435;S=135th;E=Pflumm;W=Moonlight Rd |
| Lot Size Units | Square Feet |
| Lot Size Square Feet | 9100 |
| Listing Terms | Cash,Conventional,VA Loan |
| Elementary School | Meadow Lane |
| Middle/Junior High School | Prairie Trail |
| Public Remarks | Nestled in the highly desirable Prairie Point community,this impeccably maintained,original-owner home delivers the ideal blend of comfort,style,and everyday functionality. From the moment you enter, |
| Builder Name | Summit Custom Homes |
| Standard Status | Active |
| In Flood Plain | No |
| HMS_MaintenanceProvidedYN | No |
Interior Features
| Interior Amenities | Ceiling Fan(s),Central Vacuum,Kitchen Island,Pantry,Stained Cabinets,Walk-In Closet(s) |
|---|---|
| Basement | Concrete,Egress Window(s),Unfinished,Sump Pump |
| Flooring | Carpet,Ceramic Floor,Wood |
| Total Fireplaces | 1 |
| Fireplace Features | Family Room |
| Basement (Y/N) | Yes |
| Air Conditioning Y/N | Yes |
| Fireplace Y/N | Yes |
| Above Grade Finished Area | 2478 |
| Half Baths | 1 |
| Laundry Features | Bedroom Level,Laundry Room |
| Total Bedrooms | 4 |
| Dining Area Features | Formal |
| Floor Plan Features | 2 Stories |
Exterior Features
| Fencing | Metal,Partial |
|---|---|
| Parking Features | Attached,Garage Faces Front |
| Lot Features | Adjoin Greenspace,City Lot,Many Trees |
| Water Source | Public |
| Lot Size Area | 9100 |
| Other Room Features | Breakfast Room,Fam Rm Main Level,Mud Room |
Amenities
- Foreclosure
- Views
- Short Sale
- New Construction
- Adult 55+
- Lease To Own
- No HOA Fees
- Furnished
- Primary On Main
- Air Conditioning
- Seller Finance
- Green
- Fixer Upper
- Horse
- Golf
- Fireplace
- Deck
- Garage
- Basement
- Pool
Property vs Single Family Average in 66061
Price
Taxes
Year Built
Visits
 The information displayed on this page is confidential, proprietary, and copyrighted information of Heartland Multiple Listing Service, Inc. (
 Sunflower Association of REALTORS® All information deemed reliable but not guaranteed. All properties are subject to prior sale, change or withdrawal. Neither listing broker(s) or information provider(s) shall be responsible for any typographical errors, misinformation, misprints and shall be held totally harmless. Listing(s) information is provided for consumer's personal, non-commercial use and may not be used for any purpose other than to identify prospective properties consumers may be interested
 Lawrence Board of REALTORS® All information deemed reliable but not guaranteed. All properties are subject to prior sale, change or withdrawal. Neither listing broker(s) or information provider(s) shall be responsible for any typographical errors, misinformation, misprints and shall be held totally harmless. Listing(s) information is provided for consumer's personal, non-commercial use and may not be used for any purpose other than to identify prospective properties consumers may be interested
 All information deemed reliable but not guaranteed. All properties are subject to prior sale, change or withdrawal. Neither listing broker(s) or information provider(s) shall be responsible for any typographical errors, misinformation, misprints and shall be held totally harmless. Listing(s) information is provided for consumer's personal, non-commercial use and may not be used for any purpose other than to identify prospective properties consumers may be interested in purchasing. The data relating
