

Address
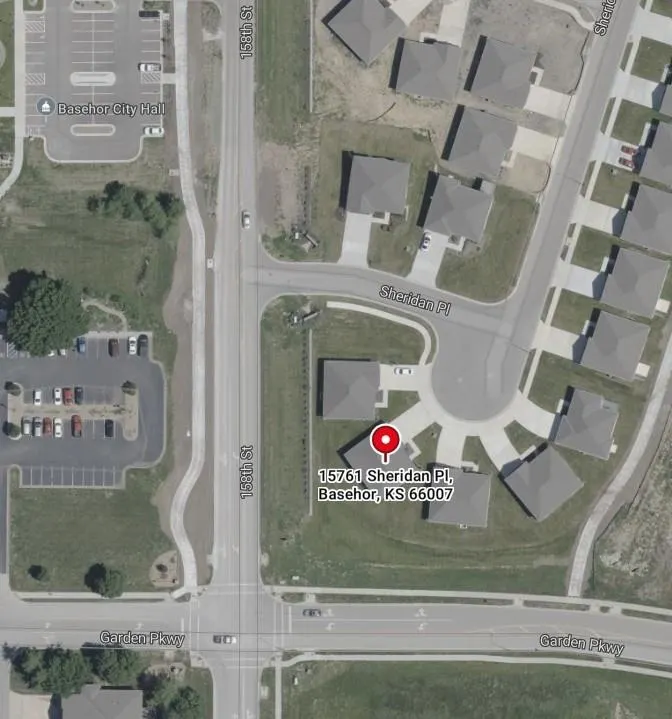
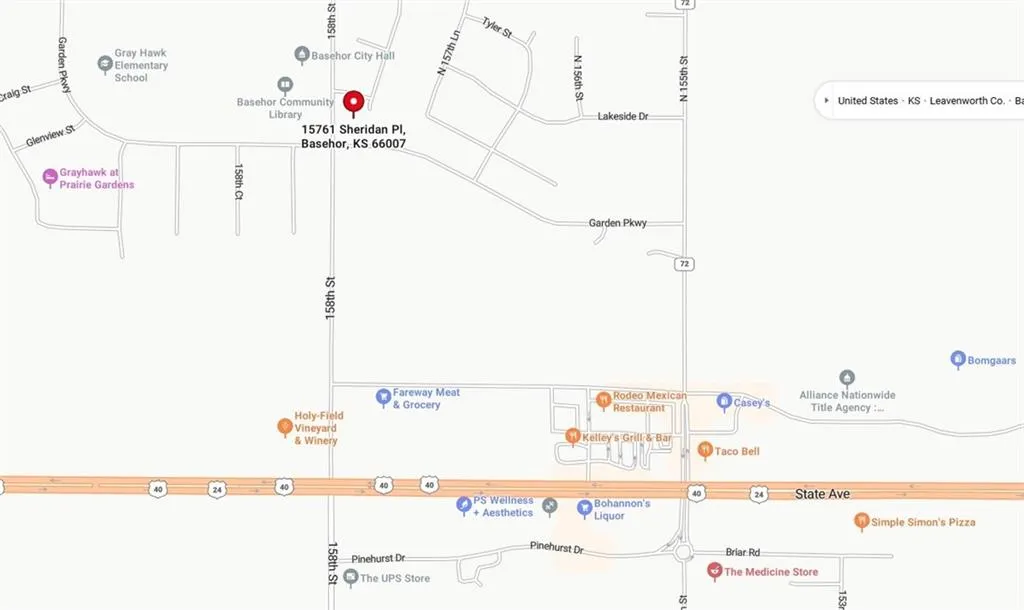
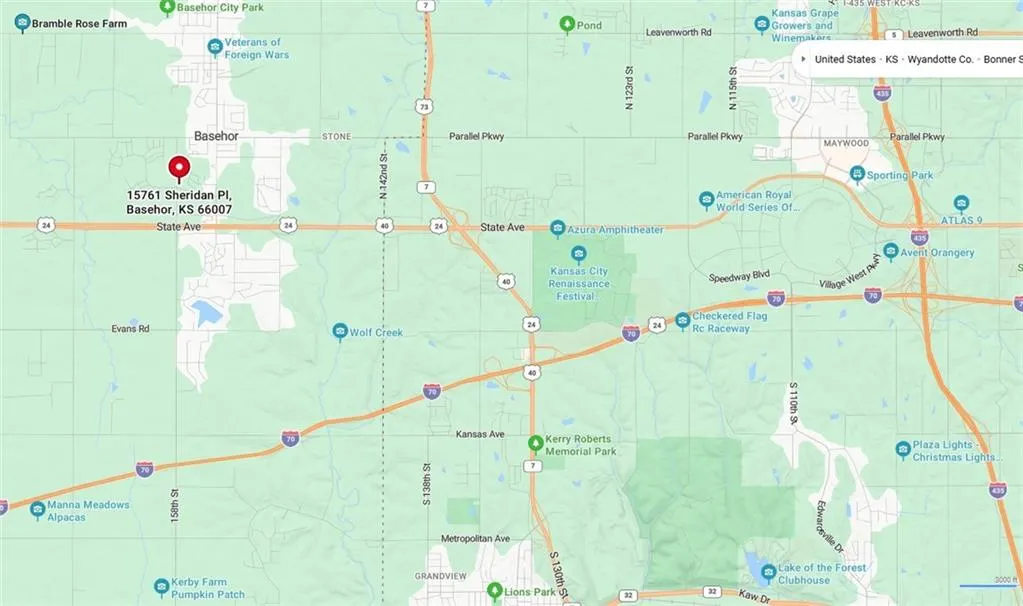
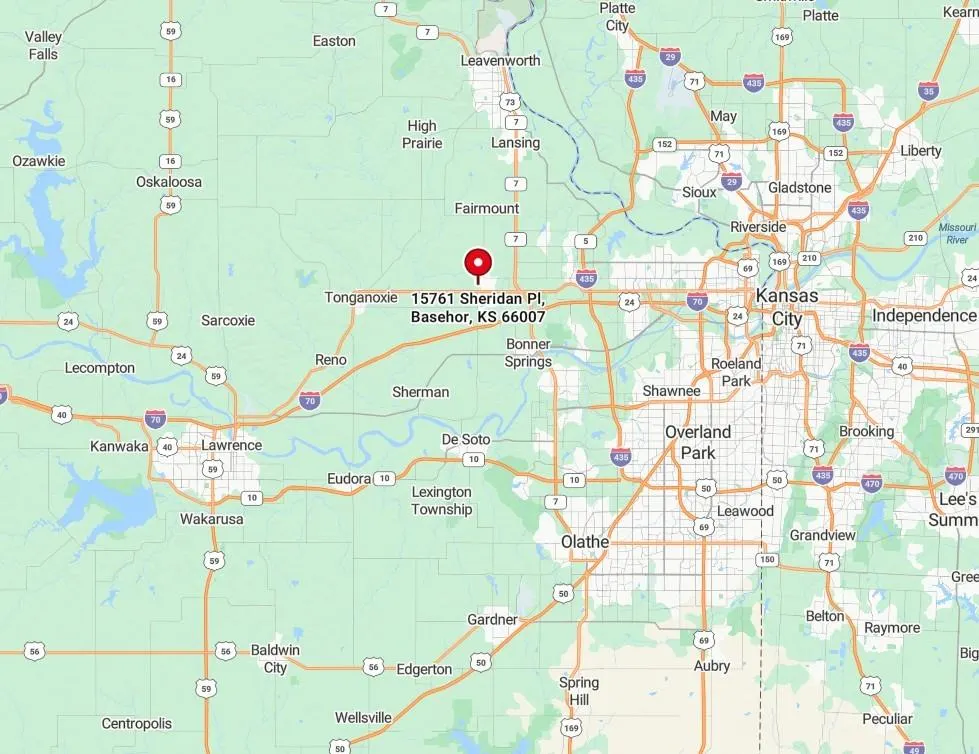
15761 Sheridan Place, Basehor, KS
Price
$ 405,000
Property Attributes
- MLS#2630116
- TypeSingle Family
- Listing Status Active
- CountyLEAVENWORTH
- CityBasehor
- Area425 - N=Co Rd 8 - S=Ks Rvr - E=Wy Co Ln - W=Lv Co
- NeighborhoodTomahawk Valley
- Zip66007
- StyleTraditional
- Year Built2021
- Taxes$ 7225
- Price$ 405,000
- Bedrooms3
- Full Bathrooms3
- Half Bathrooms0
- Sqr Footage2096
- Lot Size0.067815 Acres
Data Source:
Heartland MLS (HMLS)
Property Description
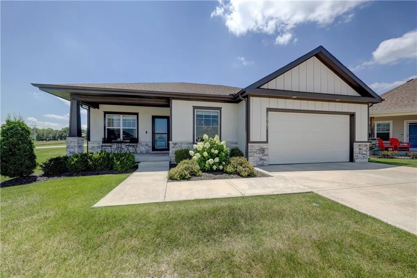
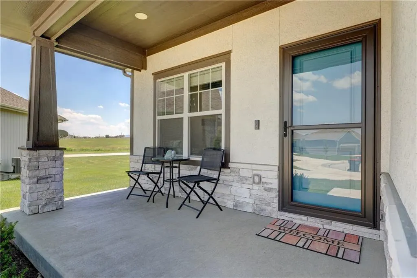
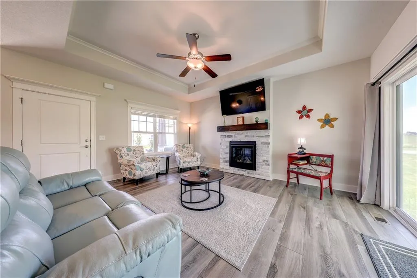
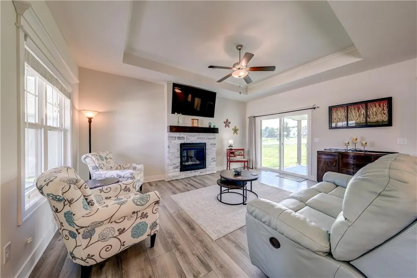
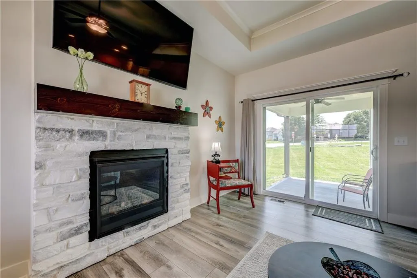
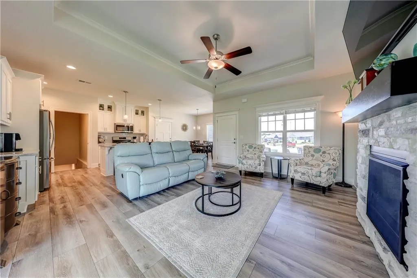
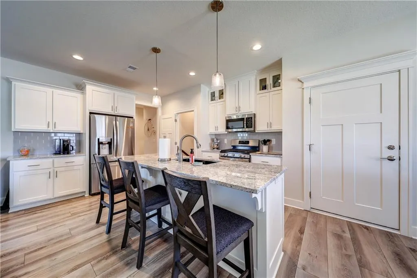
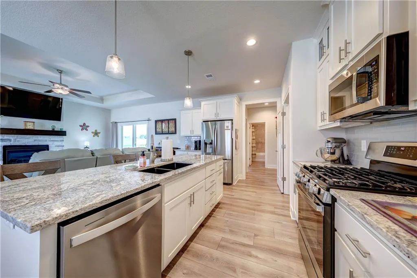
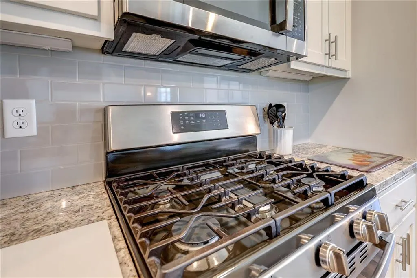
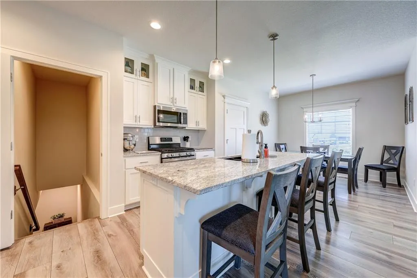
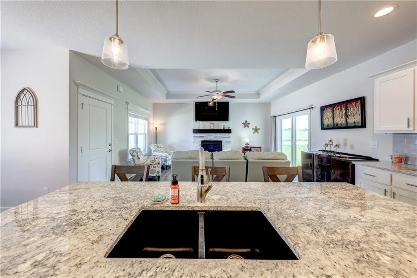
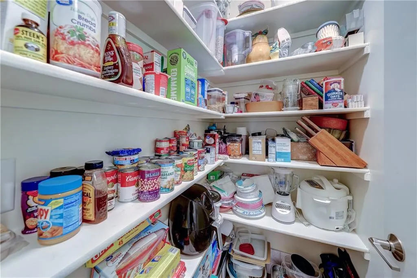
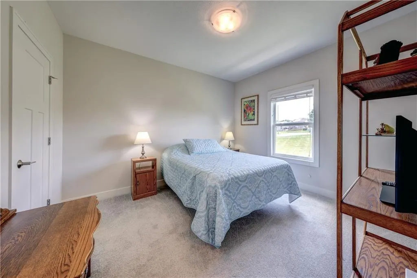
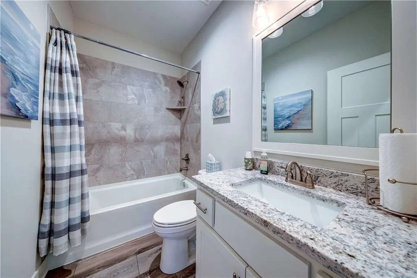
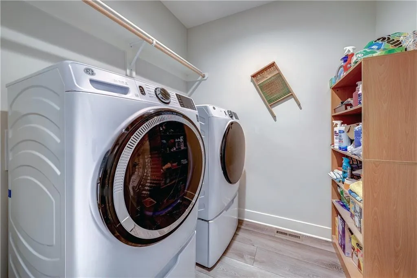
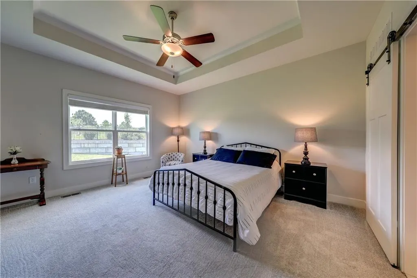
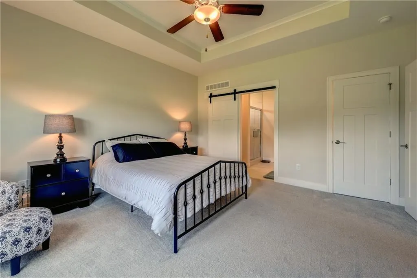
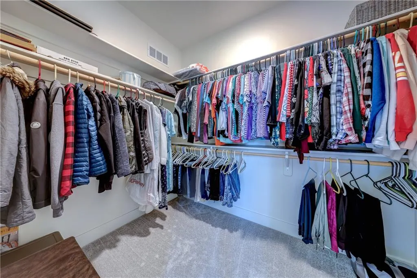
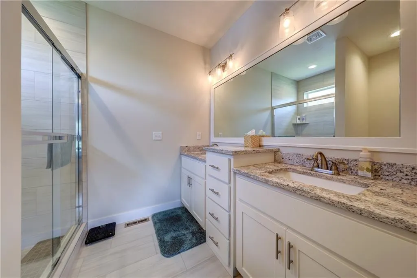
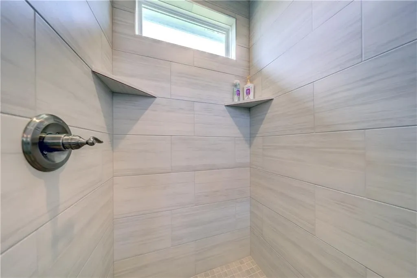
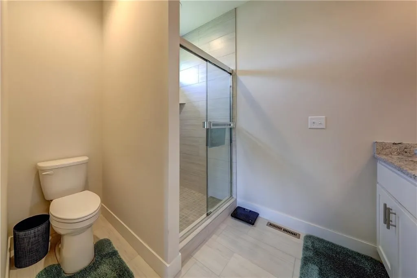
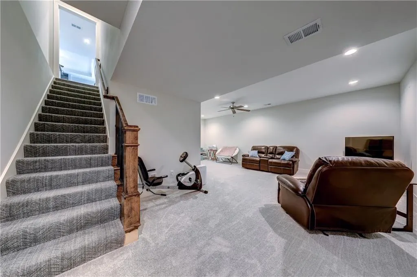
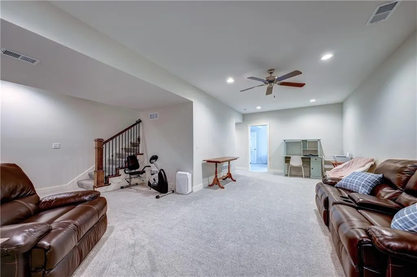
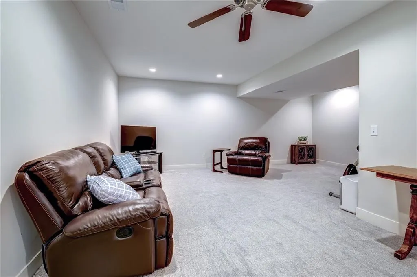
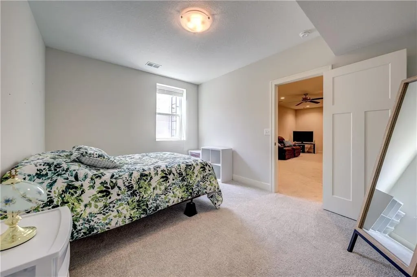
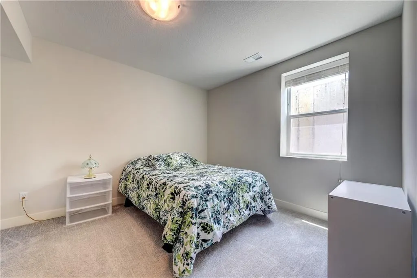
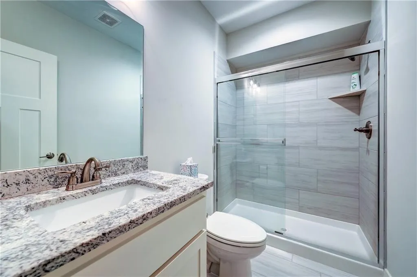
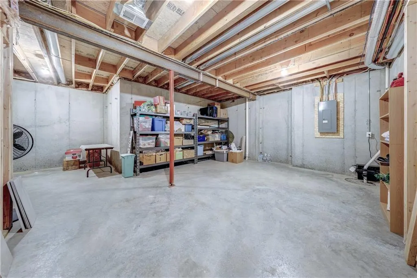
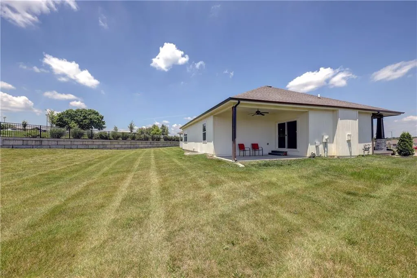
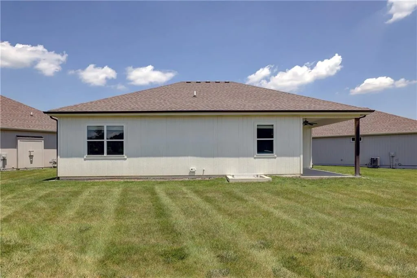
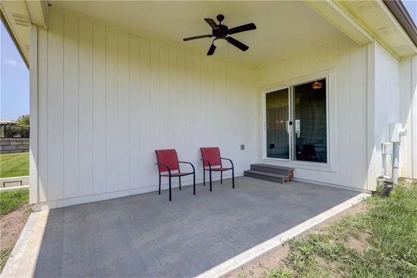
Move-in ready home offering low-maintenance living and thoughtful upgrades throughout. Enjoy stainless steel appliances, a gas range, and included washer, dryer, and refrigerator. All window coverings remain, and the HOA covers lawn care, irrigation, and snow removal—perfect for simple, stress-free living. The kitchen features granite countertops, a walk-in pantry, and generous workspace. Both the primary suite and second bedroom include walk-in closets for excellent storage. Located on a quiet cul-de-sac with quick possession available, and the seller is providing a one-year home warranty for added peace of mind. Relax with your morning coffee or unwind in the evening on either the covered front porch or the covered back deck which can easily be a Sun Room. The finished basement—with tall ceilings—adds a spacious family room, a third bedroom, a third full bath, and a large storage area ideal for hobbies or future expansion. And yes, you need a basement in the Midwest.
| Price History | |
|---|---|
| 7/30/2026 | Listed $450,000 |
| 8/2/2026 | 6$425,000 |
| 8/17/2026 | 3$415,000 |
| 9/23/2026 | 3$405,000 |
General Features
| Living Area | 2096 |
|---|---|
| Sewer | Public Sewer |
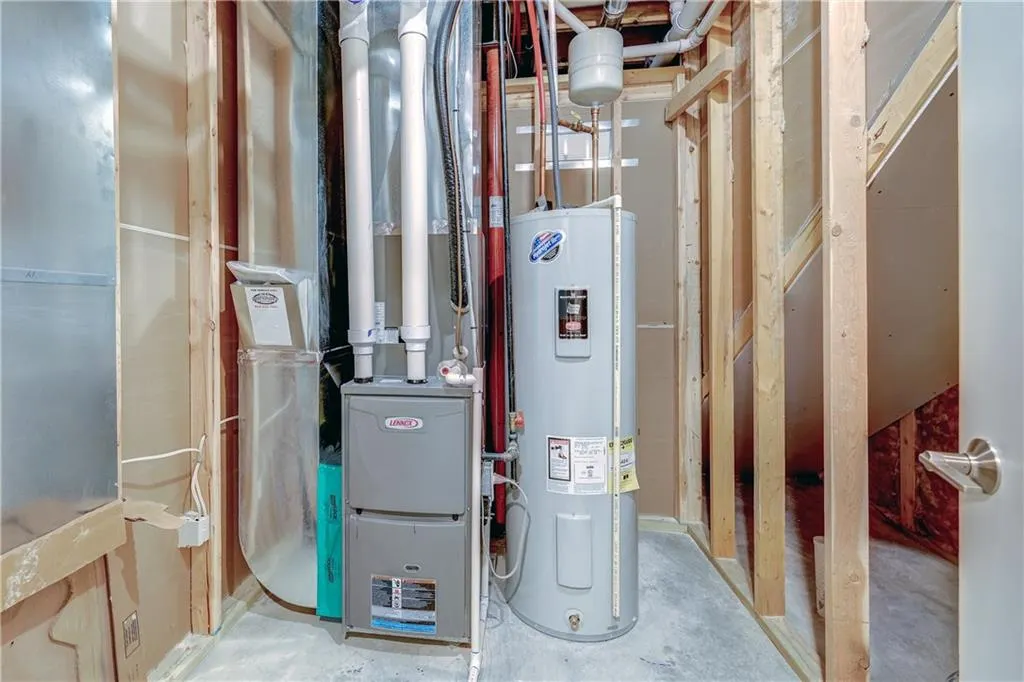
| Heating | Forced Air |
| Cooling | Electric |
| Possession | Close Of Escrow |
| Roof | Composition |
| Appliances | Dishwasher,Disposal,Dryer,Exhaust Fan,Microwave,Refrigerator,Gas Range,Stainless Steel Appliance(s),Washer |
| HOA Fee | 200 |
| Garage Spaces | 2 |
| Association Fee Includes | Lawn Service,Snow Removal |
| Patio/Porch Features | Deck- Covered,Porch |
| Architectural Style | Traditional |
| Security Features | Smoke Detector(s) |
| Construction Materials | Board & Batten Siding,Frame |
| Year Built | 2021 |
| Property Subtype | Single Family Residence |
| Ownership | Private |
| Assoc Fee Paid Per | Monthly |
| County | Leavenworth |
| Property Type | Residential |
| HOA | Yes |
| Subdivision Name | Tomahawk Valley |
| Facing Direction | North |
| Garage Y/N | Yes |
| Full Baths | 3 |
| Status | Active |
| Directions | State Avenue 24-40 Hwy to 158th Street,North on 158th to Sheridan Place,Right to home in Cul-De-Sac. |
| City | Basehor |
| Association Name | Tomahawk Valley,LLC |
| High School District | Basehor-Linwood |
| MLS Area | 425 - N=Co Rd 8;S=Ks Rvr;E=Wy Co Ln;W=Lv Co Ln |
| Lot Size Units | Square Feet |
| Lot Size Square Feet | 2954 |
| Listing Terms | Cash,Conventional,FHA,VA Loan |
| Public Remarks | Move-in ready home offering low-maintenance living and thoughtful upgrades throughout. Enjoy stainless steel appliances,a gas range,and included washer,dryer,and refrigerator. All window coverings re |
| Standard Status | Active |
| In Flood Plain | No |
| Virtual Tour | https://youtube.com/shorts/VdCXoWgkY7c |
Interior Features
| Interior Amenities | Ceiling Fan(s),Kitchen Island,Painted Cabinets,Pantry,Walk-In Closet(s) |
|---|---|
| Basement | Basement BR,Egress Window(s),Finished,Full,Sump Pump |
| Flooring | Carpet,Luxury Vinyl |
| Total Fireplaces | 1 |
| Fireplace Features | Gas,Insert,Living Room |
| Basement (Y/N) | Yes |
| Air Conditioning Y/N | Yes |
| Window Features | Thermal Windows |
| Fireplace Y/N | Yes |
| Above Grade Finished Area | 1321 |
| Laundry Features | Bedroom Level,Laundry Room |
| Total Bedrooms | 3 |
| Below Grade Finished Area | 775 |
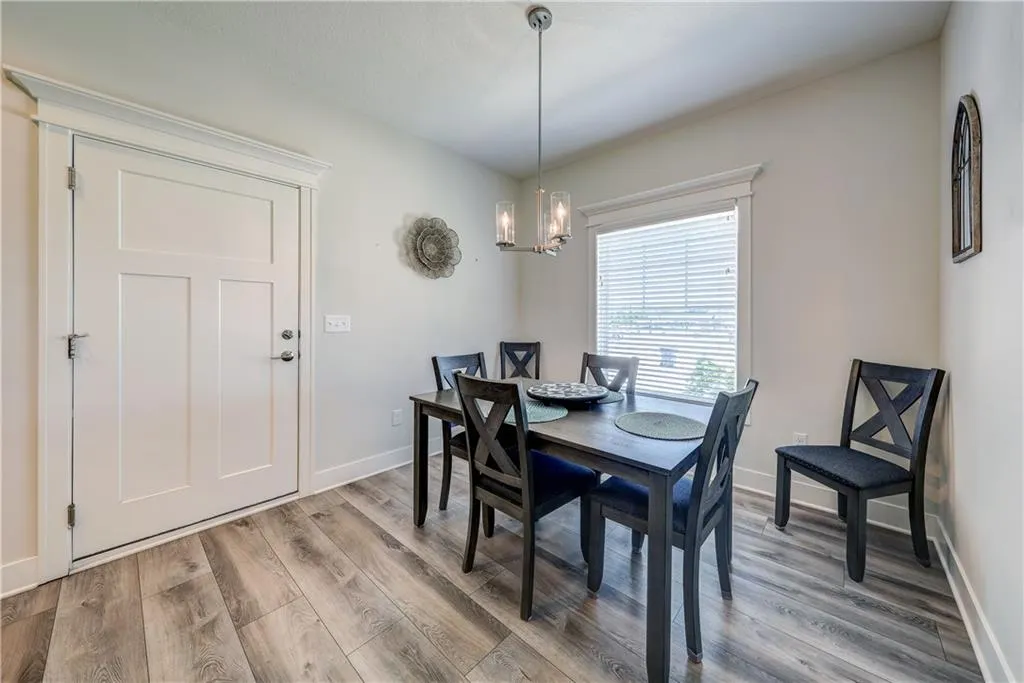
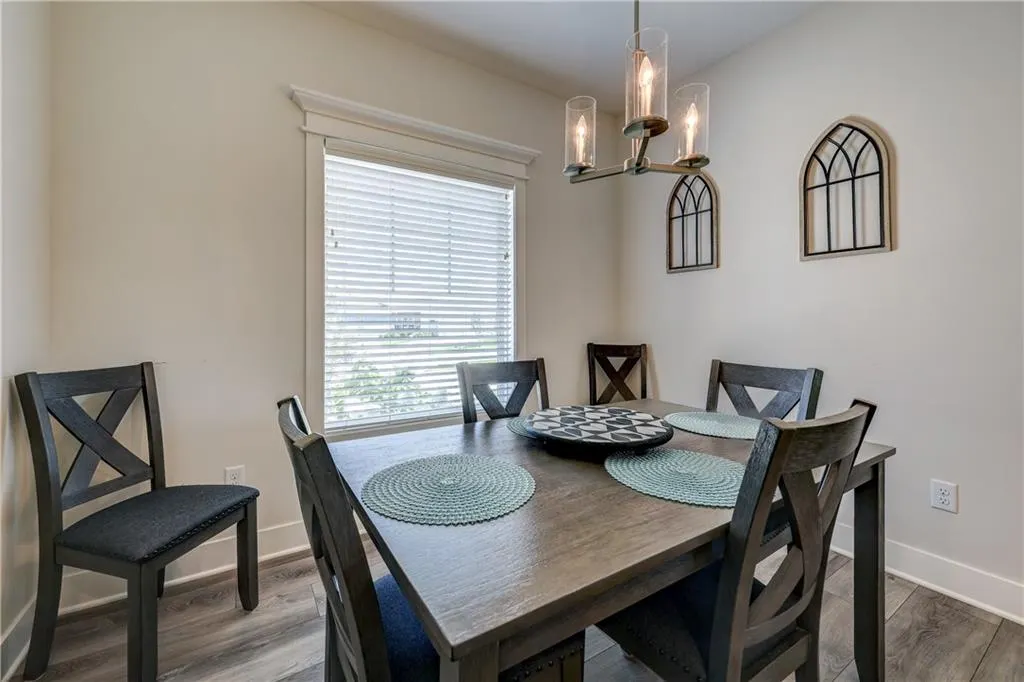
| Dining Area Features | Breakfast Area,Kit/Dining Combo |
| Floor Plan Features | Ranch |
Exterior Features
| Parking Features | Attached,Garage Faces Front |
|---|---|
| Lot Features | City Lot,Cul-De-Sac |
| Water Source | Public |
| Lot Size Area | 2954 |
| Road Surface Type | Paved |
| Road Responsibility | Public Maintenance |
| Other Room Features | Family Room,Main Floor BR,Main Floor Primary Bedroom |
Amenities
- Foreclosure
- Views
- Short Sale
- New Construction
- Adult 55+
- Lease To Own
- No HOA Fees
- Furnished
- Primary On Main
- Air Conditioning
- Seller Finance
- Green
- Fixer Upper
- Horse
- Golf
- Fireplace
- Deck
- Garage
- Basement
- Pool
Property vs Single Family Average in 66007
Price
Taxes
Year Built
Visits
 The information displayed on this page is confidential, proprietary, and copyrighted information of Heartland Multiple Listing Service, Inc. (
 Sunflower Association of REALTORS® All information deemed reliable but not guaranteed. All properties are subject to prior sale, change or withdrawal. Neither listing broker(s) or information provider(s) shall be responsible for any typographical errors, misinformation, misprints and shall be held totally harmless. Listing(s) information is provided for consumer's personal, non-commercial use and may not be used for any purpose other than to identify prospective properties consumers may be interested
 Lawrence Board of REALTORS® All information deemed reliable but not guaranteed. All properties are subject to prior sale, change or withdrawal. Neither listing broker(s) or information provider(s) shall be responsible for any typographical errors, misinformation, misprints and shall be held totally harmless. Listing(s) information is provided for consumer's personal, non-commercial use and may not be used for any purpose other than to identify prospective properties consumers may be interested
 All information deemed reliable but not guaranteed. All properties are subject to prior sale, change or withdrawal. Neither listing broker(s) or information provider(s) shall be responsible for any typographical errors, misinformation, misprints and shall be held totally harmless. Listing(s) information is provided for consumer's personal, non-commercial use and may not be used for any purpose other than to identify prospective properties consumers may be interested in purchasing. The data relating
