

Open House Tue, Sep 22nd 11:00 AM - 05:00 PM







Address
12713 W 174th Street, Overland Park, KS
Price
$ 762,779
Property Attributes
- MLS#2623742
- TypeSingle Family
- Listing Status Active
- CountyJOHNSON - KS
- CityOverland Park
- Area345 - N=135th - S=Co Ln - E=State Ln - W=Pflumm
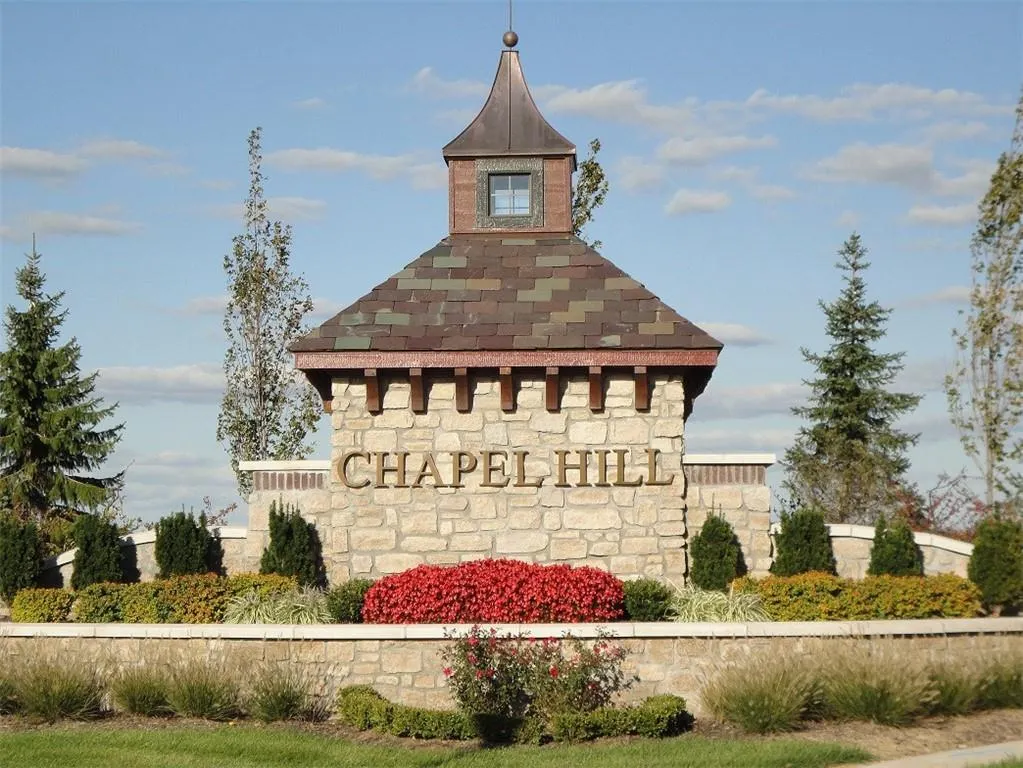
- NeighborhoodChapel Hill
- Zip66221
- Style
- Taxes$ 10127
- Price$ 762,779
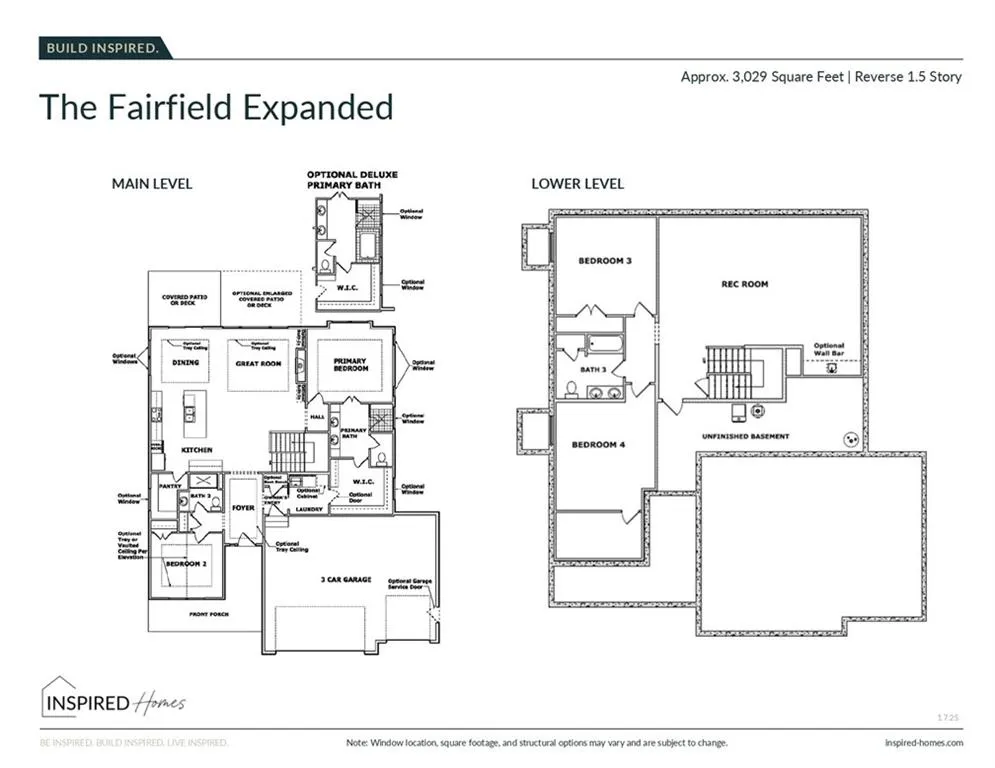
- Bedrooms4
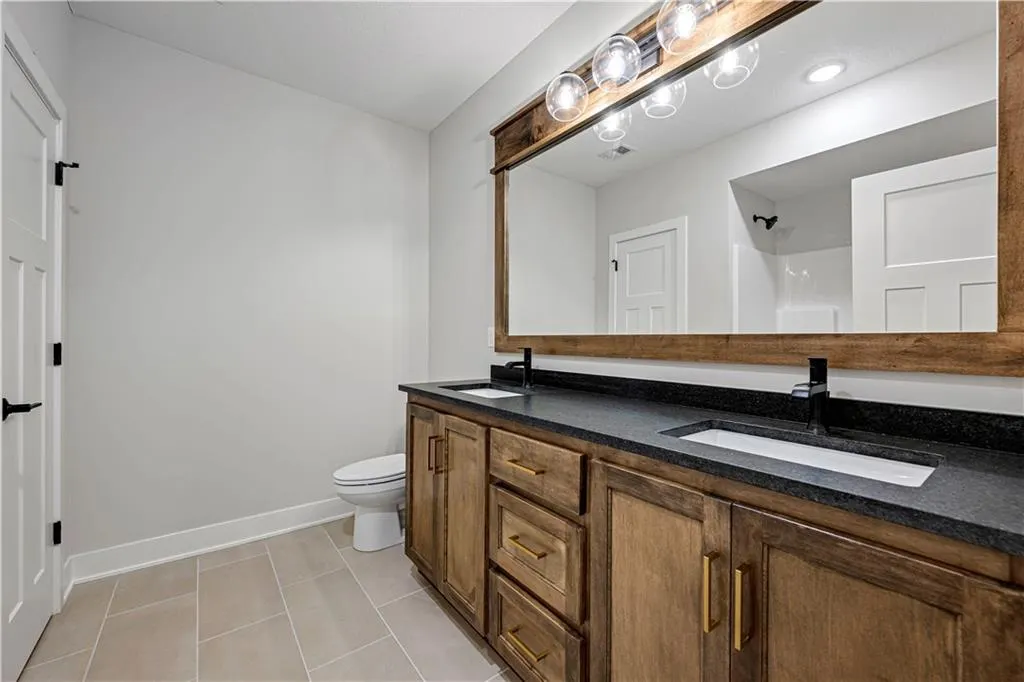
- Full Bathrooms3
- Half Bathrooms0
- Sqr Footage3029
- Lot Size0.239991 Acres
Data Source:
Heartland MLS (HMLS)
Property Description
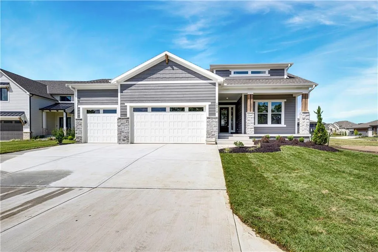
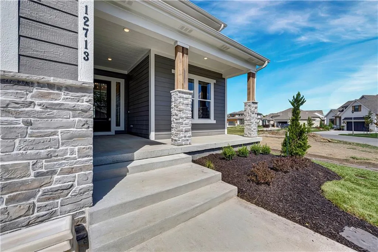
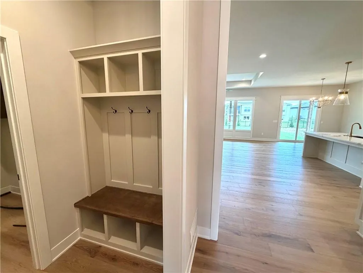
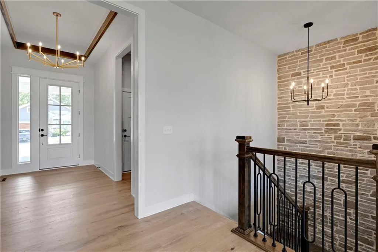
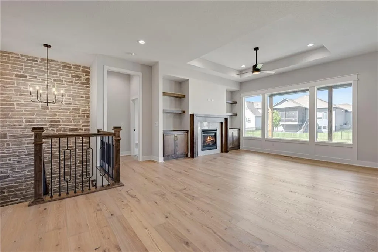
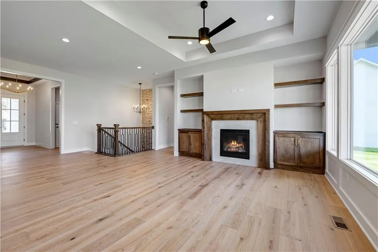
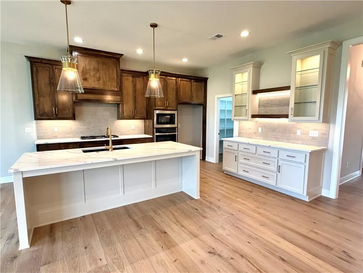
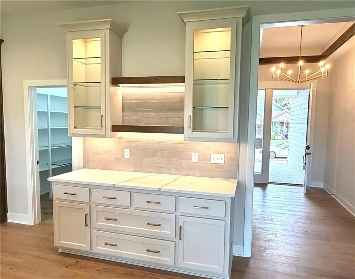
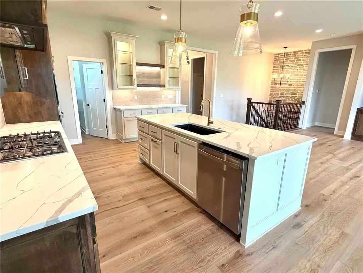
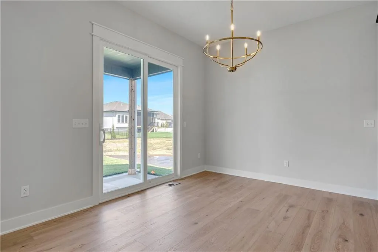
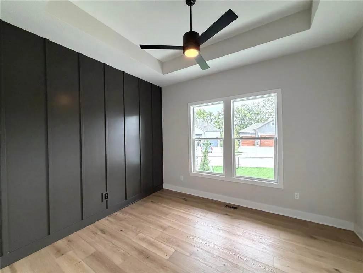
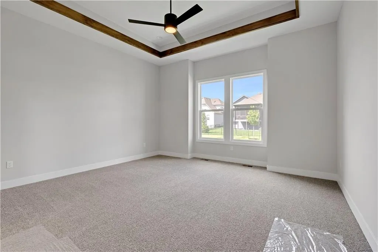
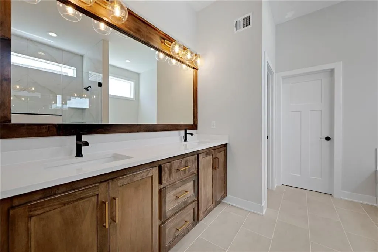
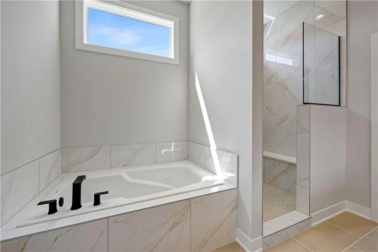
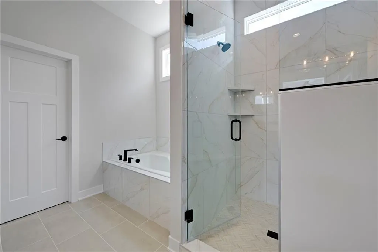
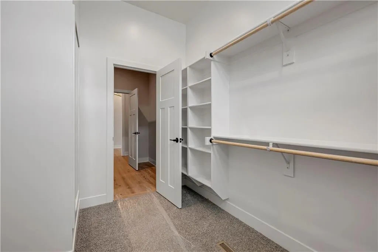
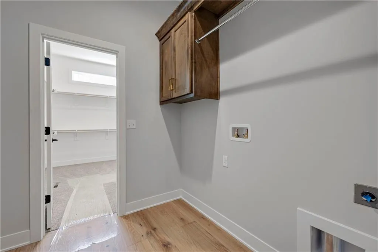
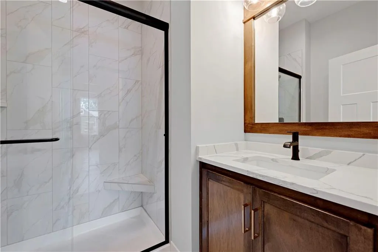
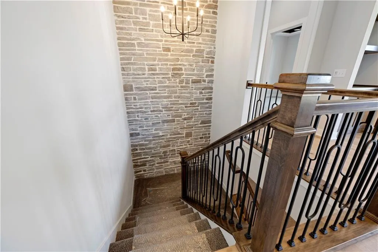
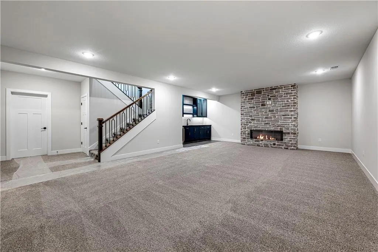
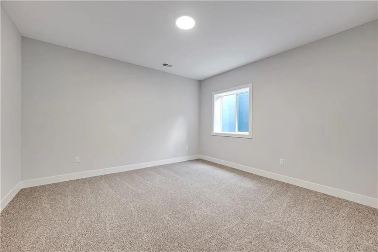
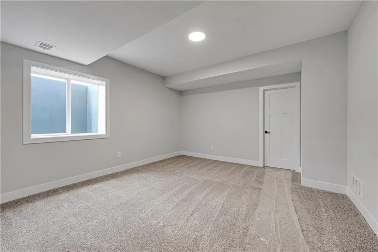
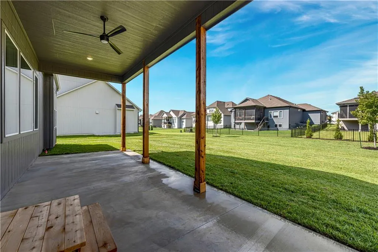
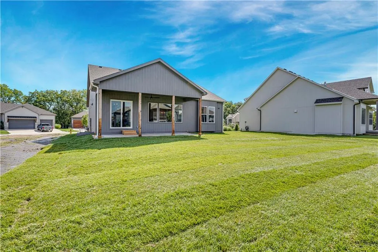
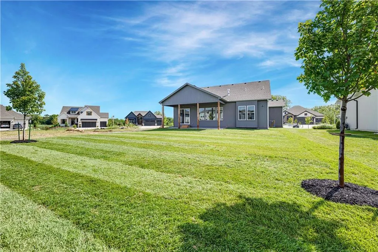
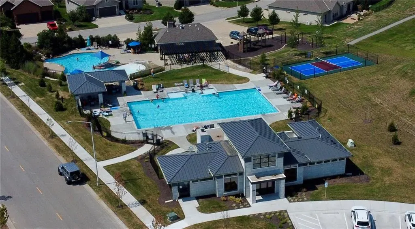
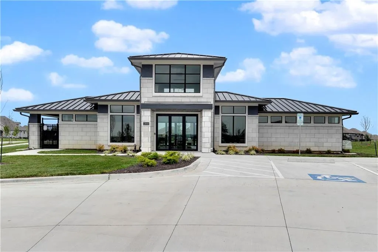
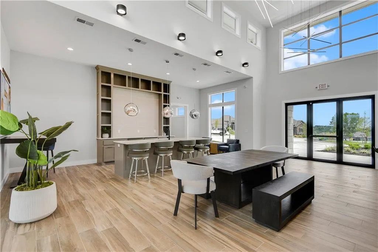
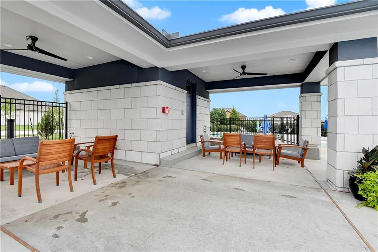
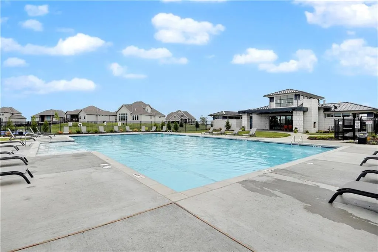
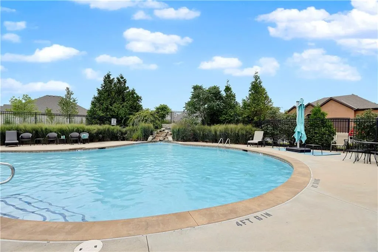
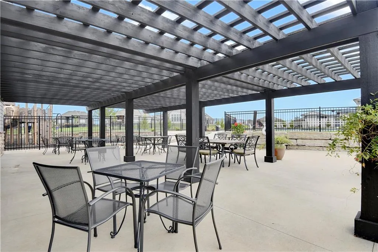
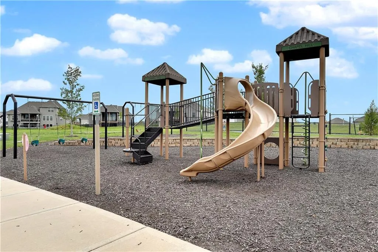
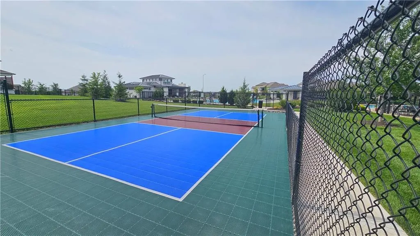
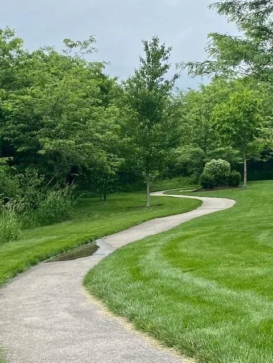
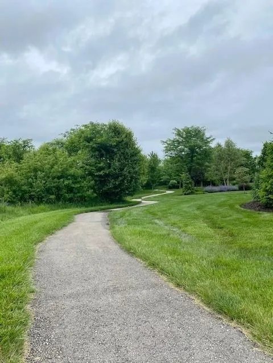
Ready Now! Fairfield Expanded Reverse 1.5 by Inspired Homes on Lot 475. This home blends thoughtful design, modern comfort, and exceptional entertaining spaces. The open-concept main level showcAs of 8ases a spacious great room highlighted by a cozy fireplace and built in cabinetry, creating a warm and inviting atmosphere that flows seamlessly into the kitchen and dining area. The main level primary suite offers a spa-inspired bath and a generously sized, well-designed walk-in closet with direct access to the laundry room for added convenience. A second main-level bedroom provides flexibility and could easily serve as a private home office. The finished lower level expands your living space with a large recreation room featuring a second fireplace and a stylish wall wet bar—perfect for hosting game days, entertaining guests, or enjoying a relaxing evening at home. Step outside to the oversized covered patio, an ideal setting for morning coffee, outdoor dining, or simply enjoying the surrounding neighborhood. Located in the highly sought-after Chapel Hill community, residents enjoy exceptional amenities including two swimming pools (one competition-sized), a clubhouse with gathering space, pickleball courts, playgrounds, walking trails, and nearly 70 acres of natural open space throughout the neighborhood. Just adjacent to Chapel Hill is Heritage Park, a 1,200+ acre recreational destination featuring an 18-hole golf course, marina and fishing lake, sand beach, 30-acre off-leash dog park, athletic fields, picnic shelters, miles of walking and biking trails, and more. Don't miss this opportunity to own a beautifully crafted new home in one of the south Overland Park's premier communities.
| Elementary School | Middle School | High School |
|---|---|---|
| Timber Sage Elementary School | Forest Spring Middle School | Spring HIll High School |
| Price History | |
|---|---|
| 6/2/2026 | Listed $754,915 |
General Features
| Living Area | 3029 |
|---|---|
| Sewer | Public Sewer |
| Heating | Natural Gas |
| Cooling | Electric |
| Possession | Funding |
| Roof | Composition |
| Appliances | Cooktop,Dishwasher,Disposal,Exhaust Fan,Microwave,Stainless Steel Appliance(s) |
| HOA Fee | 1317 |
| Garage Spaces | 3 |
| Association Fee Includes | All Amenities,Curbside Recycle,Management,Trash |
| Patio/Porch Features | Covered Patio |
| Security Features | Smoke Detector(s) |
| Construction Materials | Lap Siding,Stone Trim |
| Property Subtype | Single Family Residence |
| Ownership | Private |
| Assoc Fee Paid Per | Annually |
| County | Johnson,KS |
| Property Type | Residential |
| Association Amenities | Clubhouse,Pickleball Court(s),Play Area,Pool,Trail(s) |
| HOA | Yes |
| Subdivision Name | Chapel Hill |
| Garage Y/N | Yes |
| Full Baths | 3 |
| Status | Active |
| Directions | Road Construction Directions: Highway 69 South to 167th Street,West to Gillette Street,East (first left) on Gillette to 168th Street which turns into Bradshaw,South to 174th Street to home in the cul |
| High School | Spring Hill |
| City | Overland Park |
| Association Name | Chapel Hill HOA |
| High School District | Spring Hill |
| MLS Area | 345 - N=135th;S=Co Ln;E=State Ln;W=Pflumm |
| Lot Size Units | Acres |
| Lot Size Square Feet | 10454.4 |
| Listing Terms | Cash,Conventional,FHA,VA Loan |
| Elementary School | Timber Sage |
| Middle/Junior High School | Forest Spring |
| Property Condition | Under Construction |
| Public Remarks | Ready Now! Fairfield Expanded Reverse 1.5 by Inspired Homes on Lot 475. This home blends thoughtful design,modern comfort,and exceptional entertaining spaces. The open-concept main level showcAs of 8 |
| Builder Name | Inspired Homes |
| Standard Status | Active |
| In Flood Plain | No |
| HMS_MaintenanceProvidedYN | No |
Interior Features
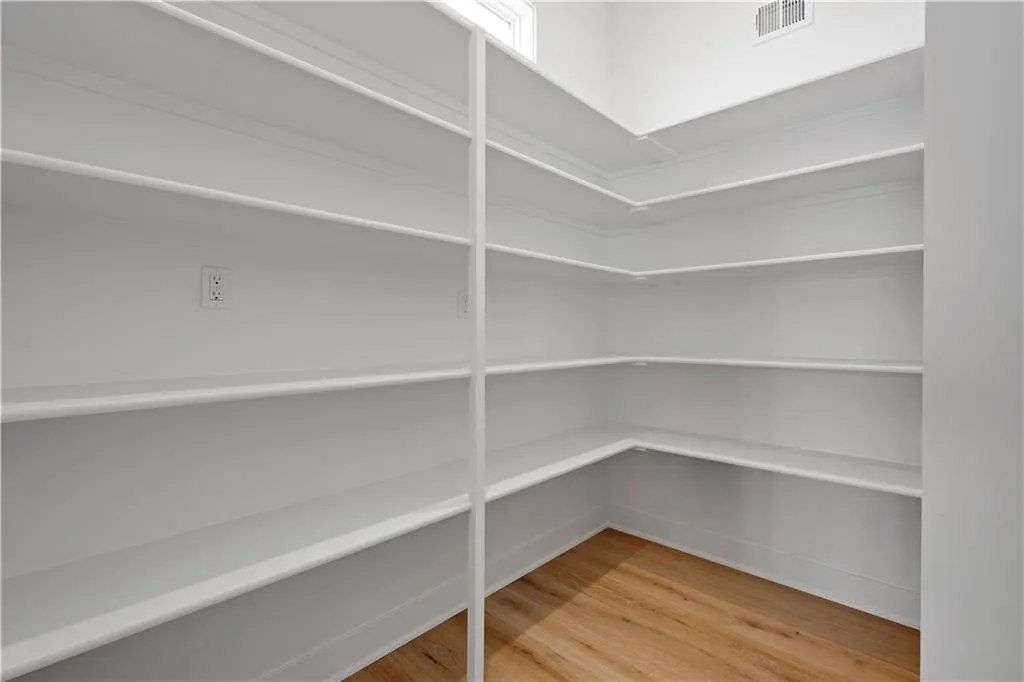
| Interior Amenities | Custom Cabinets,Kitchen Island,Pantry,Stained Cabinets,Vaulted Ceiling(s),Walk-In Closet(s),Wet Bar |
|---|---|
| Basement | Basement BR,Finished |
| Total Fireplaces | 2 |
| Fireplace Features | Family Room,Great Room |
| Basement (Y/N) | Yes |
| Air Conditioning Y/N | Yes |
| Fireplace Y/N | Yes |
| Above Grade Finished Area | 1746 |
| Laundry Features | Laundry Room,Main Level |
| Total Bedrooms | 4 |
| Below Grade Finished Area | 1283 |
| Dining Area Features | Eat-In Kitchen |
| Floor Plan Features | Reverse 1.5 Story |
Exterior Features
| Parking Features | Attached,Garage Faces Front |
|---|---|
| Lot Features | Cul-De-Sac |
| Water Source | Public |
| Lot Size Area | 0.24 |
| Road Surface Type | Paved |
| Builder Model | Fairfield EXP |
| Road Responsibility | Public Maintenance |
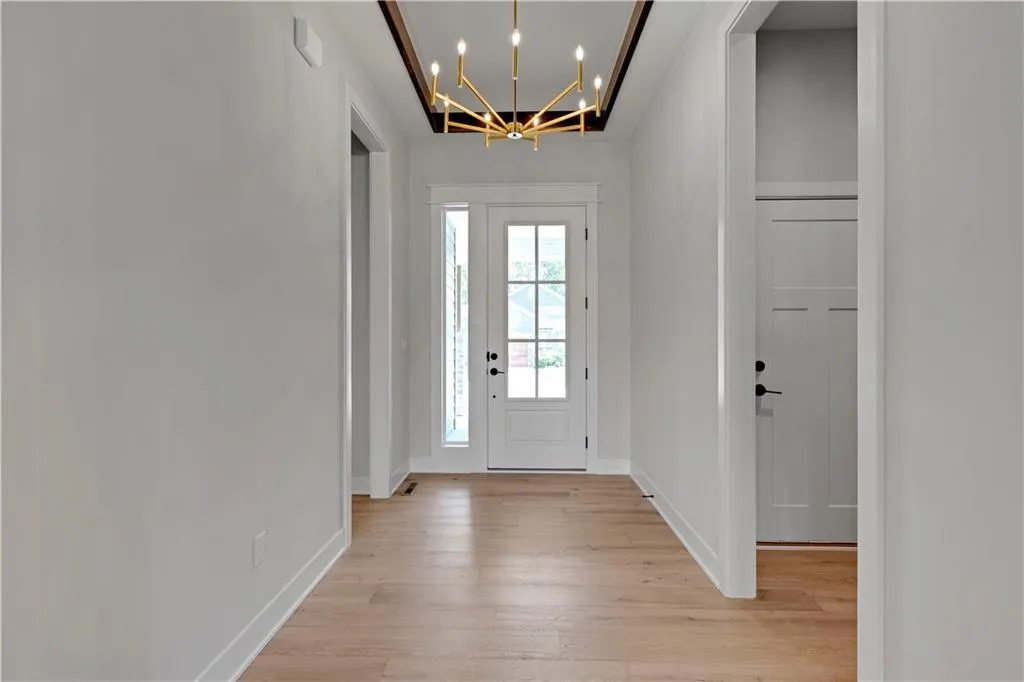
| Other Room Features | Entry,Family Room,Great Room,Main Floor BR,Main Floor Primary Bedroom,Mud Room |
Amenities
- Foreclosure
- Views
- Short Sale
- New Construction
- Adult 55+
- Lease To Own
- No HOA Fees
- Furnished
- Primary On Main
- Air Conditioning
- Seller Finance
- Green
- Fixer Upper
- Horse
- Golf
- Fireplace
- Deck
- Garage
- Basement
- Pool
Property vs Single Family Average in 66221
Price
Taxes
Visits
 The information displayed on this page is confidential, proprietary, and copyrighted information of Heartland Multiple Listing Service, Inc. (
 Sunflower Association of REALTORS® All information deemed reliable but not guaranteed. All properties are subject to prior sale, change or withdrawal. Neither listing broker(s) or information provider(s) shall be responsible for any typographical errors, misinformation, misprints and shall be held totally harmless. Listing(s) information is provided for consumer's personal, non-commercial use and may not be used for any purpose other than to identify prospective properties consumers may be interested
 Lawrence Board of REALTORS® All information deemed reliable but not guaranteed. All properties are subject to prior sale, change or withdrawal. Neither listing broker(s) or information provider(s) shall be responsible for any typographical errors, misinformation, misprints and shall be held totally harmless. Listing(s) information is provided for consumer's personal, non-commercial use and may not be used for any purpose other than to identify prospective properties consumers may be interested
 All information deemed reliable but not guaranteed. All properties are subject to prior sale, change or withdrawal. Neither listing broker(s) or information provider(s) shall be responsible for any typographical errors, misinformation, misprints and shall be held totally harmless. Listing(s) information is provided for consumer's personal, non-commercial use and may not be used for any purpose other than to identify prospective properties consumers may be interested in purchasing. The data relating
