

Address
3116 Oak Street, Kansas City, MO
Price
$ 979,900
Property Attributes
- MLS#2595186
- TypeSingle Family
- Listing Status Active
- CountyJACKSON
- CityKansas City
- Area202 - Kansas City Area
- NeighborhoodMartini Flats
- Zip64111
- StyleContemporary
- Year Built2025
- Taxes$ 616
- Price$ 979,900
- Bedrooms3
- Full Bathrooms3
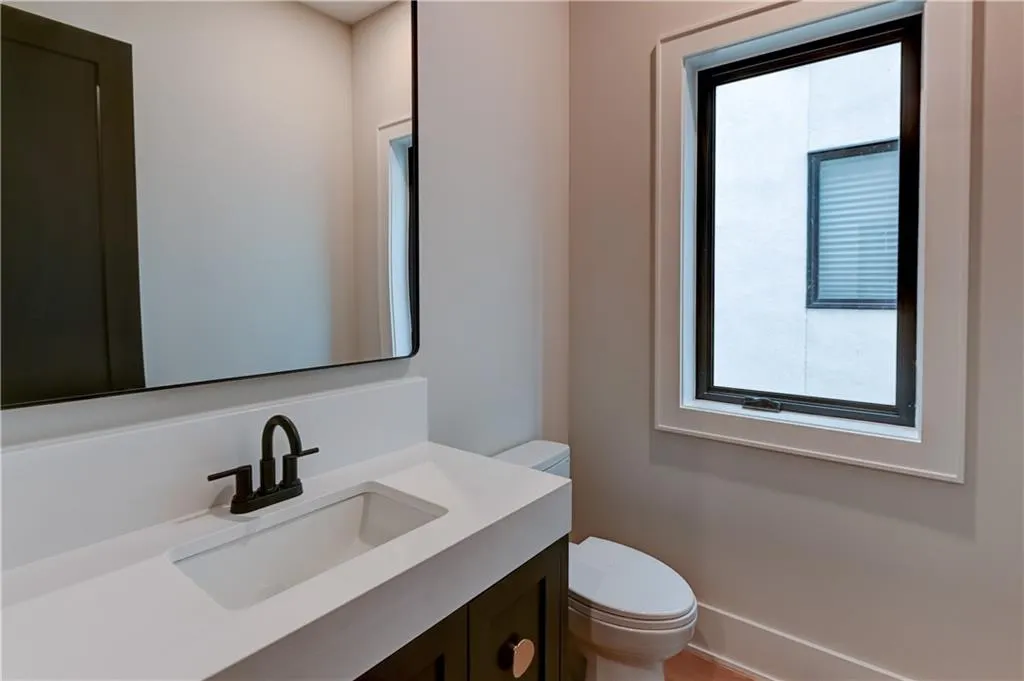
- Half Bathrooms1
- Sqr Footage2559
- Lot Size0.095822 Acres
Data Source:
Heartland MLS (HMLS)
Property Description
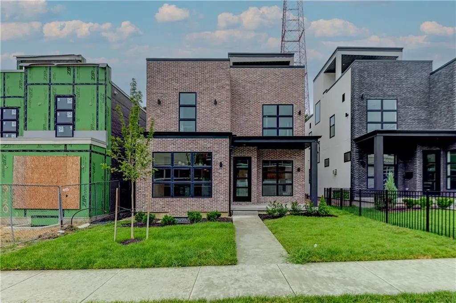
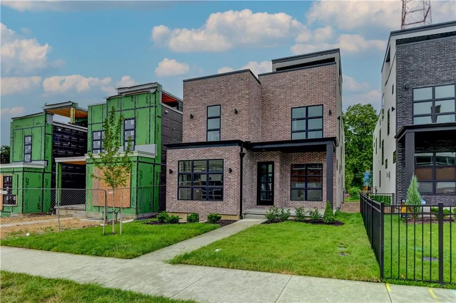
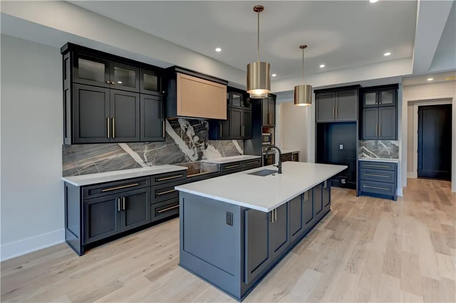
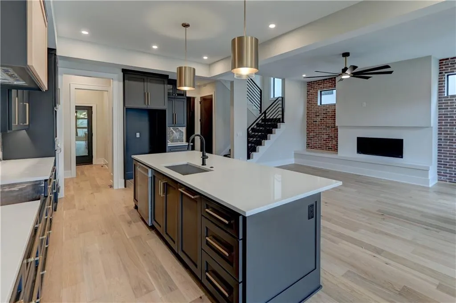
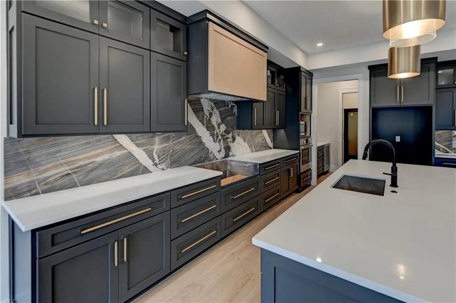
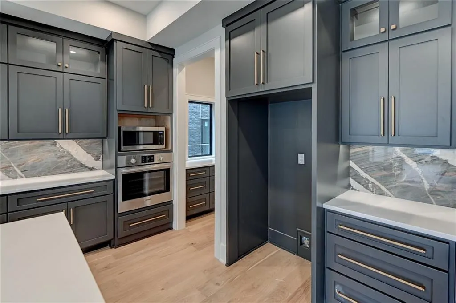
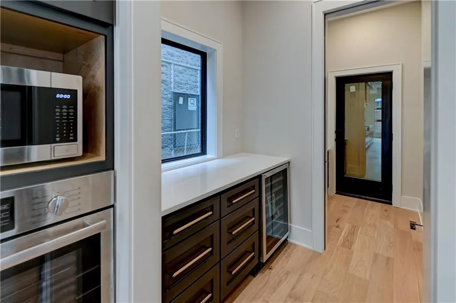
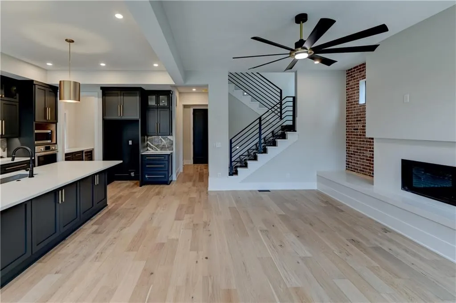
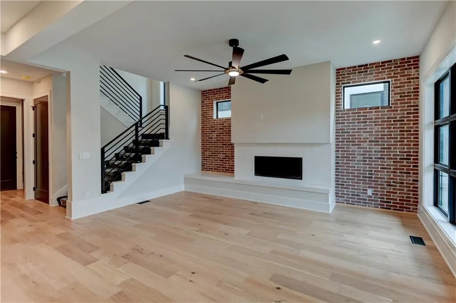
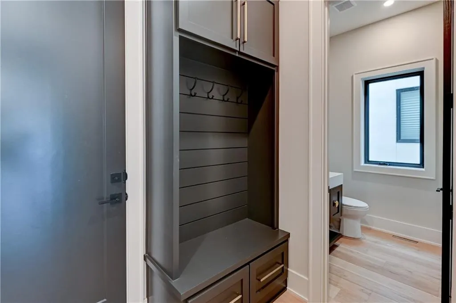
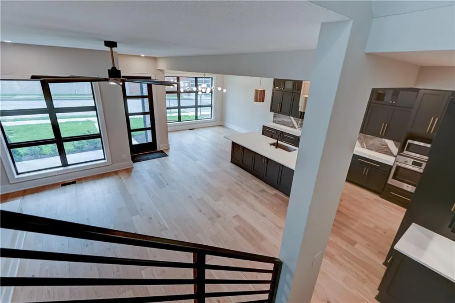
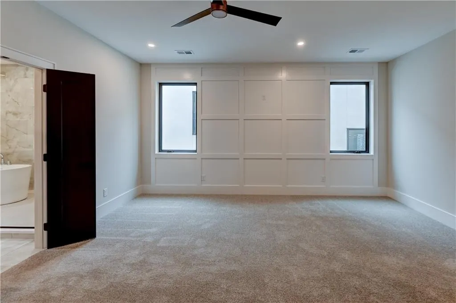
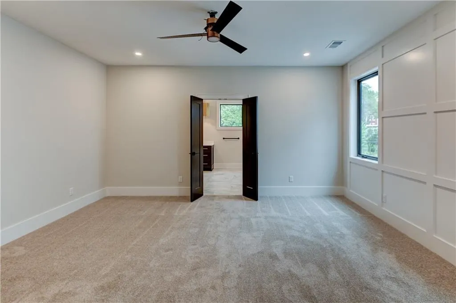
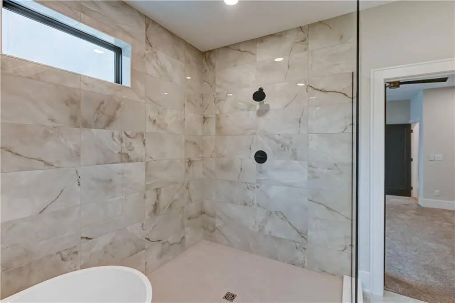
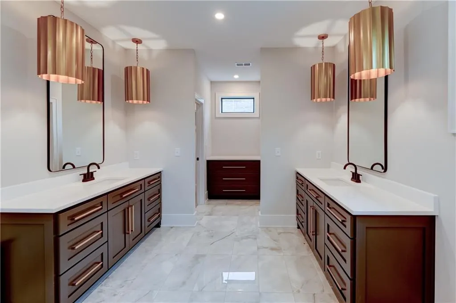
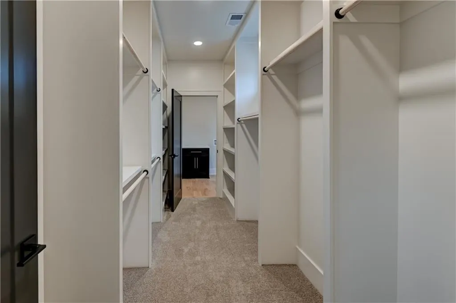
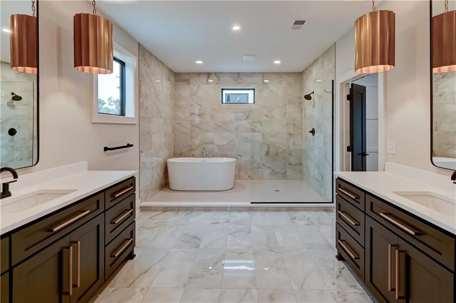
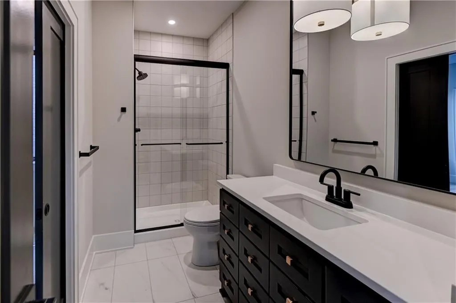
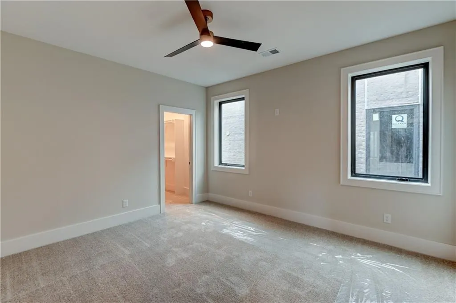
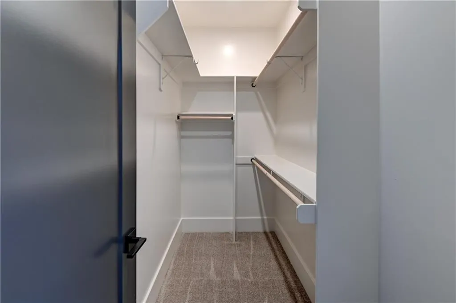
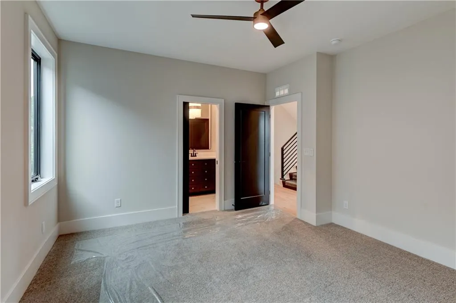
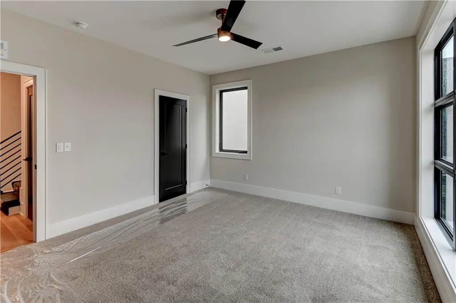
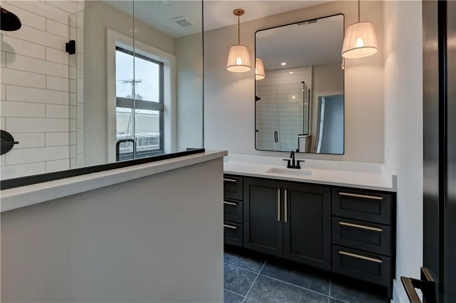
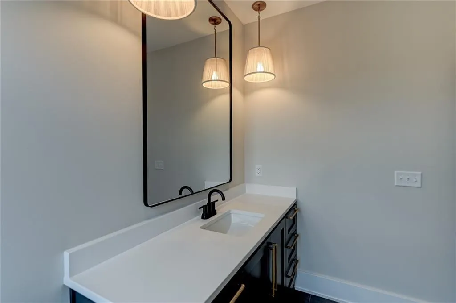
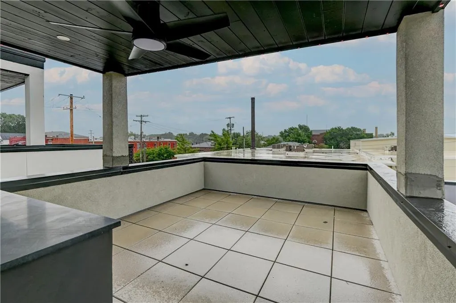
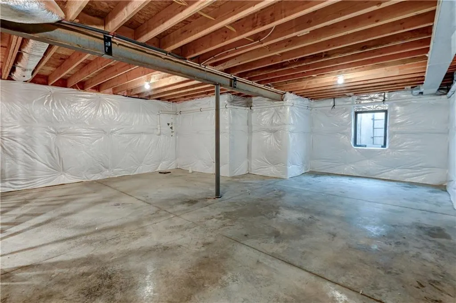
LIMITED OPPERTUNITY! NOW AVAILABLE! Welcome to Martini Flats! NEW CONSTRUCTION (12) lot only-development opportunities in the heart of Martini Corner & Union Hill! The "Denton Model" reflects modern city living w/roof top deck views overlooking one of KCMO's hottest locations! Clean/modern line build-main open floor living w/lots of windows, open beautiful kitchen w/oversized island. Spacious pantry, pocket office is sure to make your parties fun! Walk up the open staircase-windowed landings to the second floor featuring 3 bedrooms/3 bath. Detailed master-primary bedroom-with wow master suite w/separate walk-in shower & free-standing tub. Oversize master closet-leading into a spacious laundry room area. Both secondary bedrooms are spacious w/private baths w/great closet space. Walk up to the 3rd floor to your own private-magical partially covered-open rooftop deck to capture the spirit of this vibrant & exciting community! Walking distance to all the fun spots, local services & to the new streetcar connection. Unfinished basement-lots of space to create some optional additional flex space! Attached rear entry 2 car garage leading out to the newly built alley way! This is a rare opportunity to part of this one-of-a-kind new construction pocket development in the heart of one of KCMO's hottest location/community!
| Elementary School | Middle School | High School |
|---|---|---|
| Primitivo Garcia Elementary School | Central Middle School | Central High School |
| Price History | |
|---|---|
| 1/7/2026 | Listed $899,900 |
General Features
| Living Area | 2559 |
|---|---|
| Sewer | Public Sewer |
| Heating | Natural Gas |
| Cooling | Electric |
| Possession | Negotiable |
| Roof | Other |
| Appliances | Cooktop,Dishwasher,Disposal,Exhaust Fan,Humidifier,Microwave,Refrigerator,Stainless Steel Appliance(s) |
| HOA Fee | 100 |
| Garage Spaces | 2 |
| Association Fee Includes | Other |
| Patio/Porch Features | Deck- Covered,Porch |
| Architectural Style | Contemporary |
| Construction Materials | Brick Trim,Stucco |
| Year Built | 2025 |
| Property Subtype | Single Family Residence |
| Ownership | Private |
| Assoc Fee Paid Per | Monthly |
| County | Jackson |
| Property Type | Residential |
| HOA | Yes |
| Subdivision Name | Martini Flats |
| Garage Y/N | Yes |
| Full Baths | 3 |
| Status | Active |
| Directions | From North - I-35 south to US-71 south-take the 22nd street exit-turn right on 22nd street and go west to Gillham Street,at Gillham Street turn left to E 30th Street-follow E 30th Street to Oak Stree |
| High School | Central |
| City | Kansas City |
| Association Name | Martini Flats Inc |
| High School District | Kansas City Mo |
| MLS Area | 202 - Kansas City Area (So. of River) |
| Lot Size Units | Square Feet |
| Lot Size Square Feet | 4174 |
| Listing Terms | Cash,Conventional |
| Elementary School | Primitivo Garcia |
| Middle/Junior High School | Central |
| Public Remarks | LIMITED OPPERTUNITY! NOW AVAILABLE! Welcome to Martini Flats! NEW CONSTRUCTION (12) lot only-development opportunities in the heart of Martini Corner & Union Hill! The Denton Model reflects modern |
| Builder Name | Skyline Homes,KC |
| Standard Status | Active |
| In Flood Plain | No |
| HMS_MaintenanceProvidedYN | No |
Interior Features
| Interior Amenities | Ceiling Fan(s),Custom Cabinets,Kitchen Island,Painted Cabinets,Pantry,Walk-In Closet(s) |
|---|---|
| Basement | Concrete,Egress Window(s),Unfinished |
| Flooring | Carpet,Tile,Wood |
| Total Fireplaces | 1 |
| Fireplace Features | Great Room |
| Basement (Y/N) | Yes |
| Air Conditioning Y/N | Yes |
| Window Features | Wood Windows |
| Fireplace Y/N | Yes |
| Above Grade Finished Area | 2559 |
| Half Baths | 1 |
| Laundry Features | Upper Level |
| Total Bedrooms | 3 |
| Dining Area Features | Hearth Room,Kit/Dining Combo |
| Floor Plan Features | 2 Stories |
Exterior Features
| Exterior Amenities | Outdoor Kitchen |
|---|---|
| Parking Features | Attached,Garage Door Opener,Garage Faces Rear |
| Lot Features | City Limits,City Lot,Level,Sprinkler-In Ground |
| Water Source | City/Public - Verify |
| Lot Size Area | 4174 |
| Road Surface Type | Paved |
| Builder Model | The Denton |
| Road Responsibility | Public Maintenance |
| Other Room Features | Entry,Great Room |
Amenities
- Foreclosure
- Views
- Short Sale
- New Construction
- Adult 55+
- Lease To Own
- No HOA Fees
- Furnished
- Primary On Main
- Air Conditioning
- Seller Finance
- Green
- Fixer Upper
- Horse
- Golf
- Fireplace
- Deck
- Garage
- Basement
- Pool
Property vs Single Family Average in 64111
Price
Taxes
Year Built
Visits
 The information displayed on this page is confidential, proprietary, and copyrighted information of Heartland Multiple Listing Service, Inc. (
 Sunflower Association of REALTORS® All information deemed reliable but not guaranteed. All properties are subject to prior sale, change or withdrawal. Neither listing broker(s) or information provider(s) shall be responsible for any typographical errors, misinformation, misprints and shall be held totally harmless. Listing(s) information is provided for consumer's personal, non-commercial use and may not be used for any purpose other than to identify prospective properties consumers may be interested
 Lawrence Board of REALTORS® All information deemed reliable but not guaranteed. All properties are subject to prior sale, change or withdrawal. Neither listing broker(s) or information provider(s) shall be responsible for any typographical errors, misinformation, misprints and shall be held totally harmless. Listing(s) information is provided for consumer's personal, non-commercial use and may not be used for any purpose other than to identify prospective properties consumers may be interested
 All information deemed reliable but not guaranteed. All properties are subject to prior sale, change or withdrawal. Neither listing broker(s) or information provider(s) shall be responsible for any typographical errors, misinformation, misprints and shall be held totally harmless. Listing(s) information is provided for consumer's personal, non-commercial use and may not be used for any purpose other than to identify prospective properties consumers may be interested in purchasing. The data relating
